

Two condos.
Similar architecture. Two completely different ways of imagining the kitchen.
Two apartments in the same building may share similar architecture, proportions and several constraints without necessarily calling for the same response.
Here, the starting point is comparable. Yet, the two kitchens developed by Cuisines Steam offer very different worlds.
One favors a soft palette and discreet integration of the woodwork. The other asserts the presence of wood more strongly and makes the kitchen a striking architectural element.
This difference is not just a matter of style. It illustrates what lies at the heart of a bespoke project: interpreting a space according to those who inhabit it rather than applying a predetermined solution.
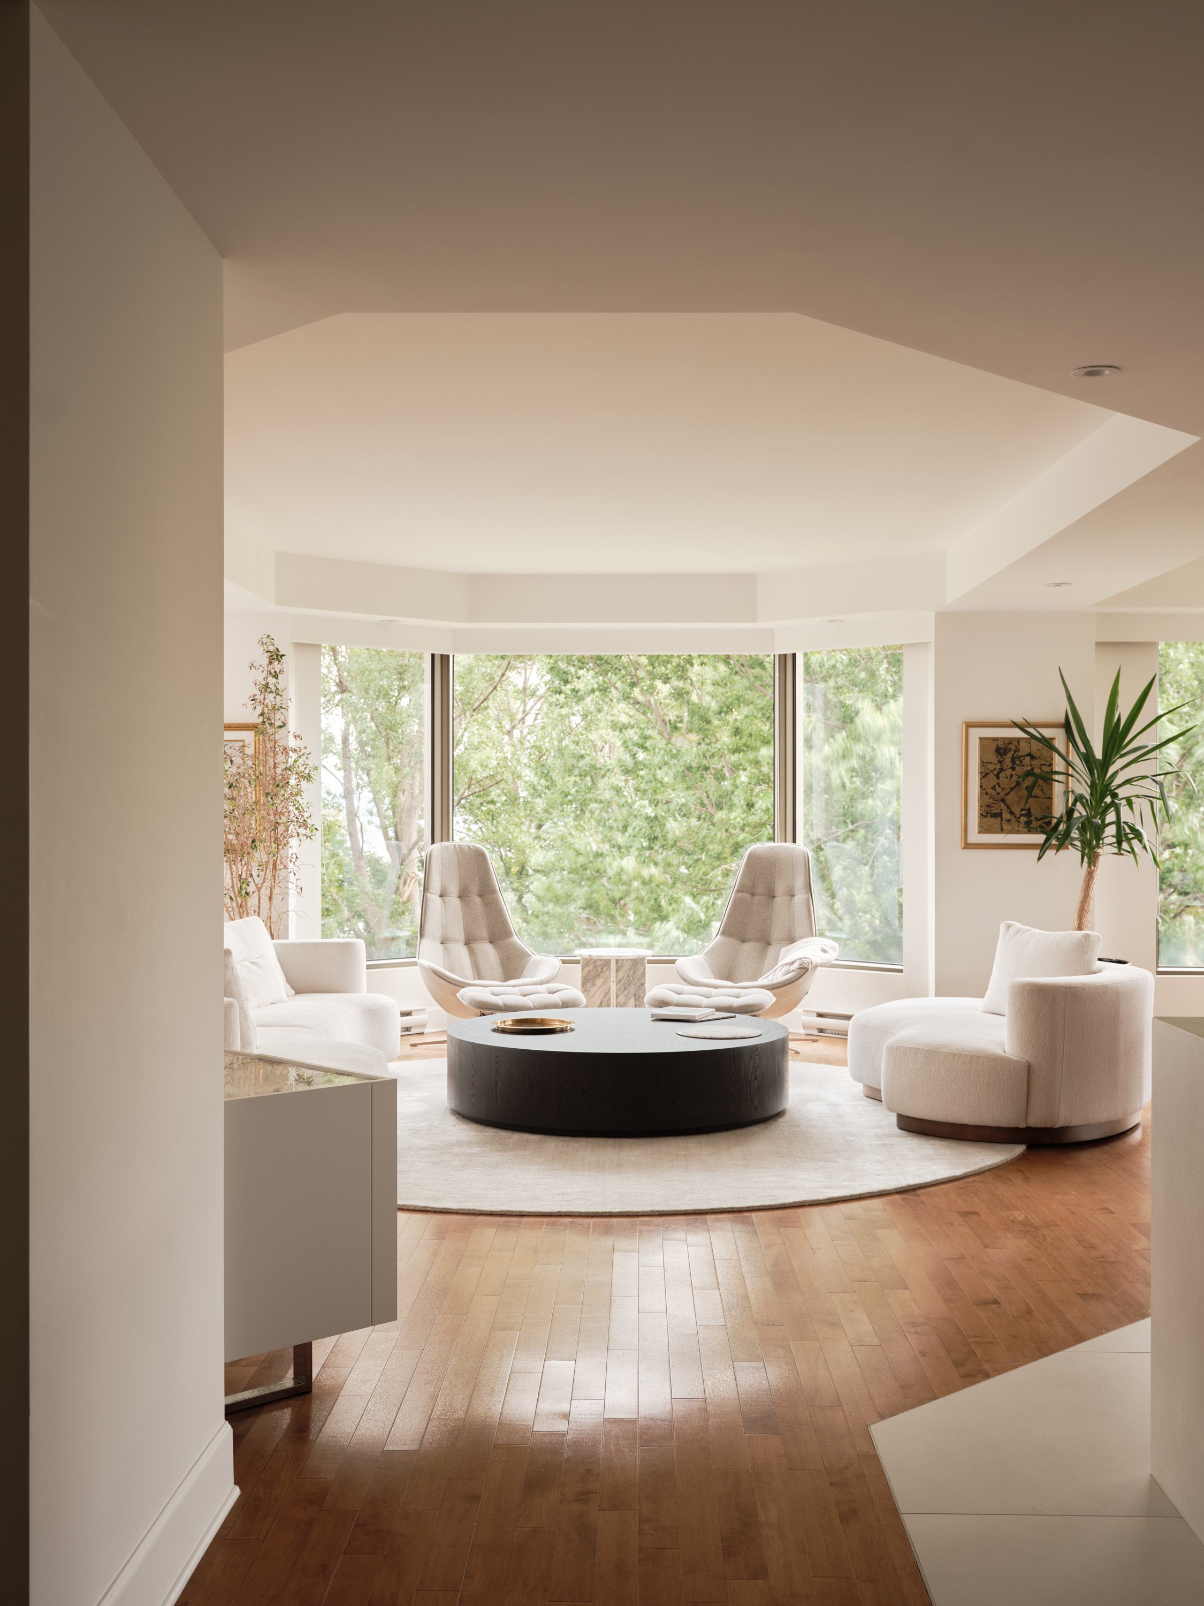
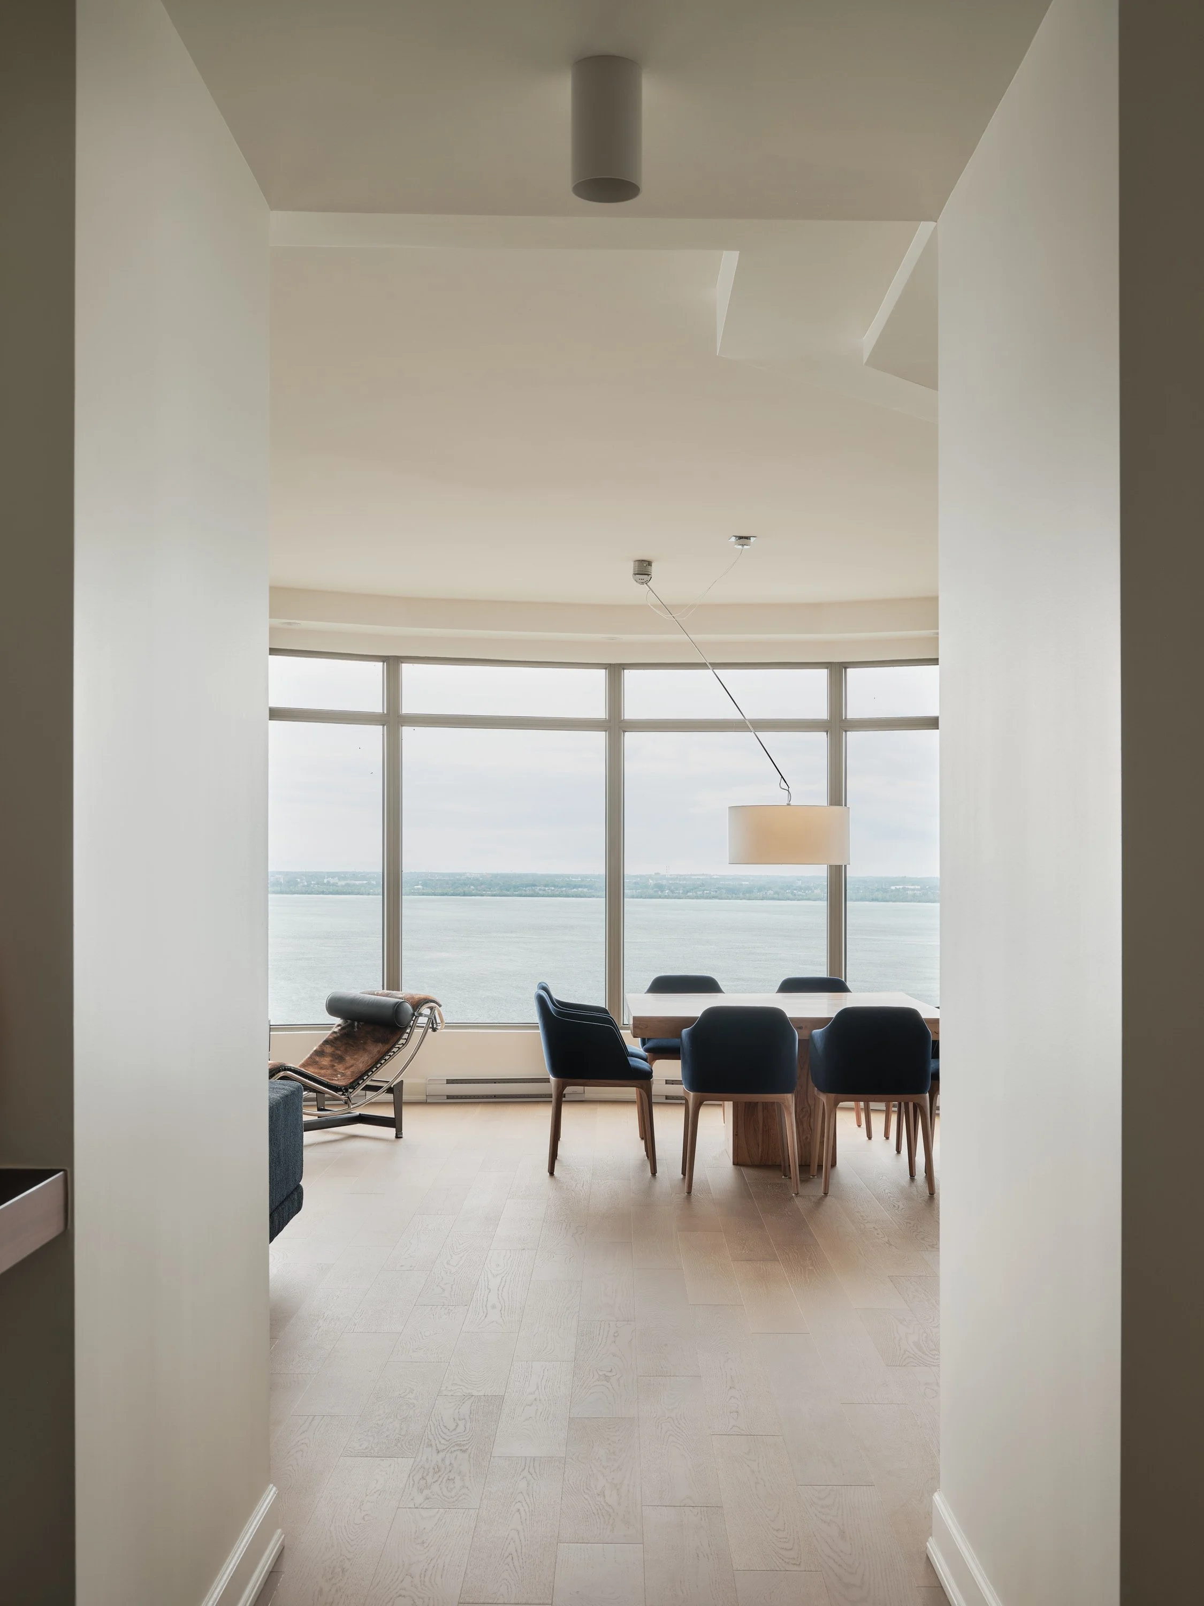
Two similar spaces, two ways of inhabiting them.
Even before looking at the kitchens, the two living spaces reveal different intentions.
Light, materials, furniture, and the relationship to the architecture create two distinct atmospheres. The kitchen must naturally follow this continuity.
Designing a kitchen is therefore not just about arranging cabinets, appliances and an island. It requires understanding perspectives, circulation, proportions and how the kitchen interacts with the surrounding rooms.
This is precisely where the role of the kitchen designer takes on its full meaning: to read the space as a whole and translate the needs, habits and sensitivities of its occupants into design decisions.
A first kitchen where the material asserts its presence
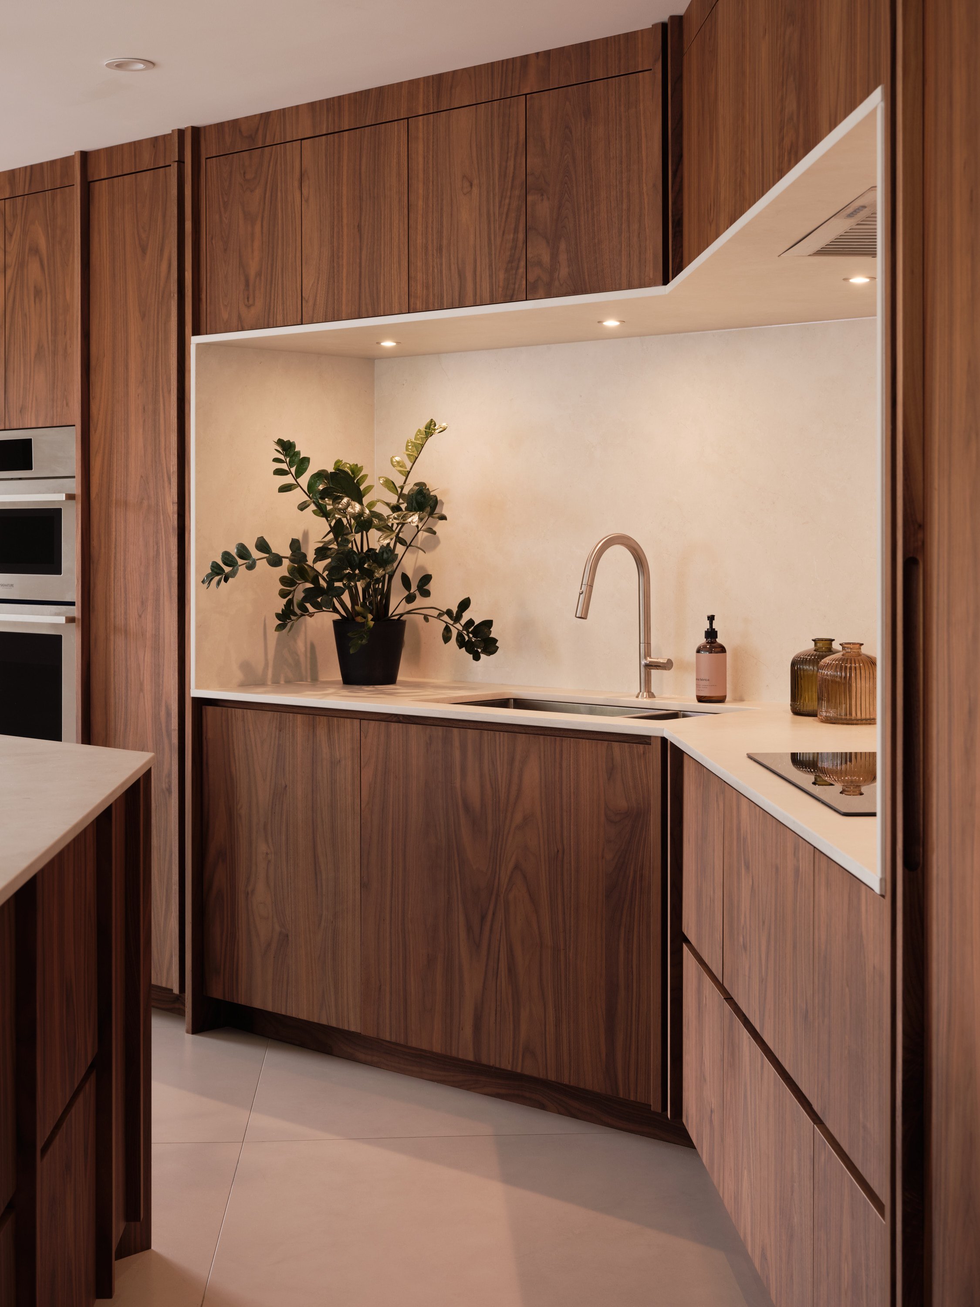
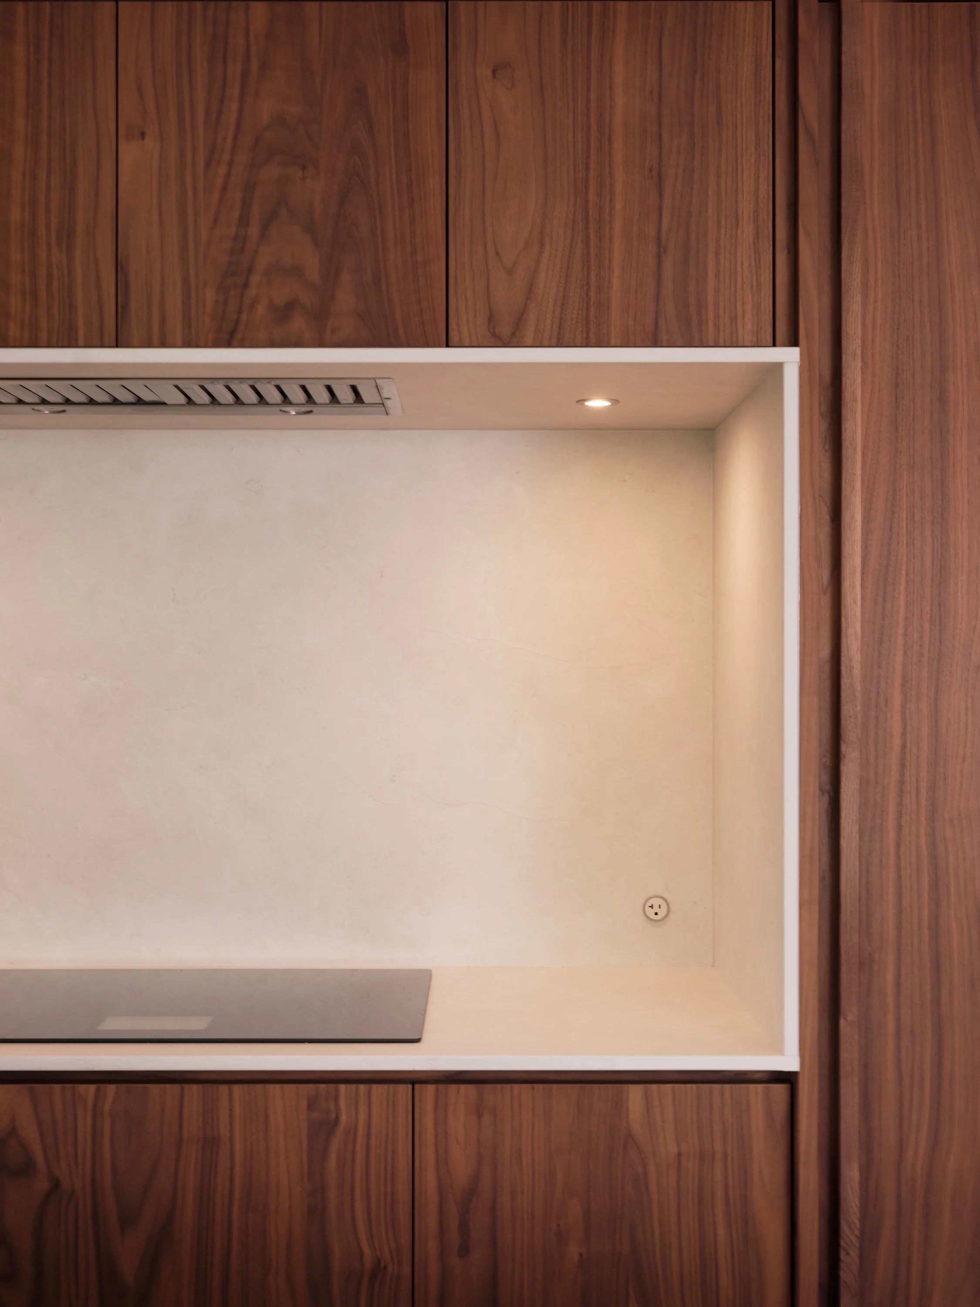
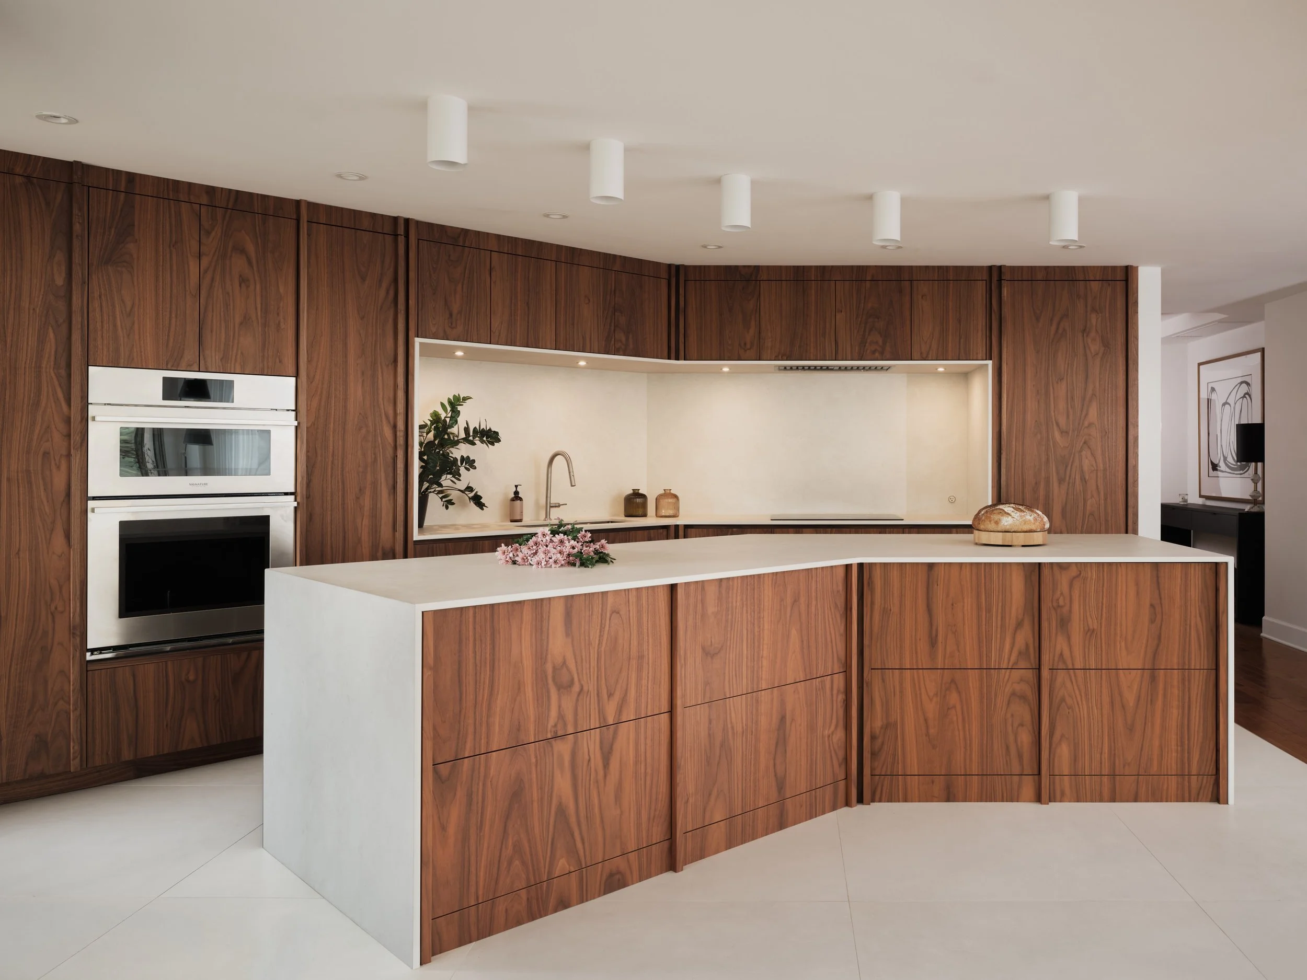
In the Summits Project , the walnut tree gives its identity to the entire kitchen.
Used on large surfaces, it envelops the volumes and creates a warm and structuring presence. Its natural veining animates the facades while adding depth to a deliberately minimalist composition.
The geometry of the island is one of the project's distinctive features. Rather than imposing a perfectly rectilinear shape, the island adopts an angle that naturally follows the condo's architecture. This adaptation allows the kitchen to better integrate into the space and complement the existing lines.
The light mineral surfaces then contrast with the depth of the walnut, while bringing light and lightness to the whole.
A second kitchen where the materials are more discreet.
In the Pointe Project, the answer is quite different.
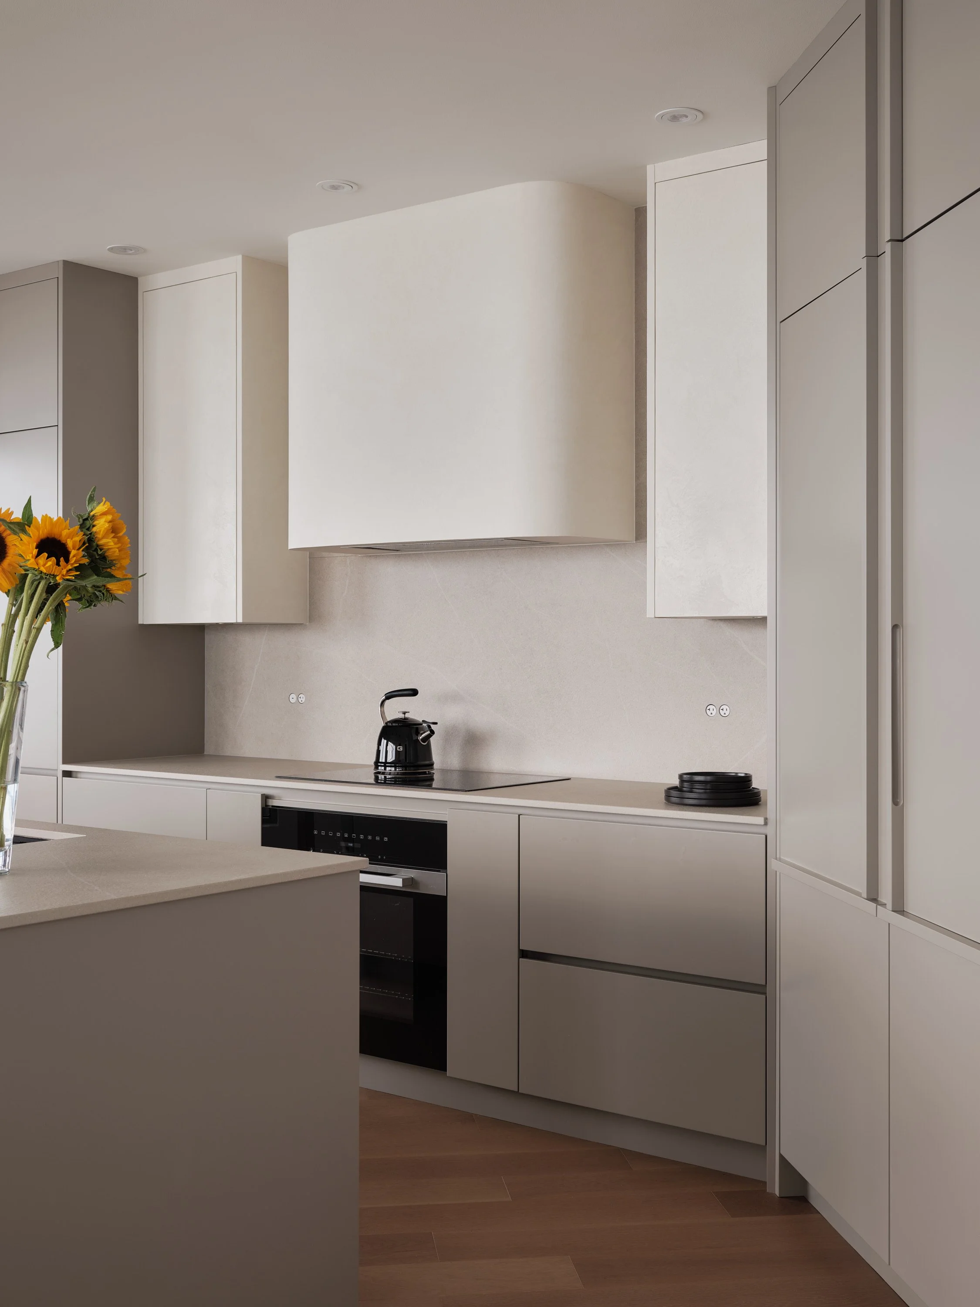
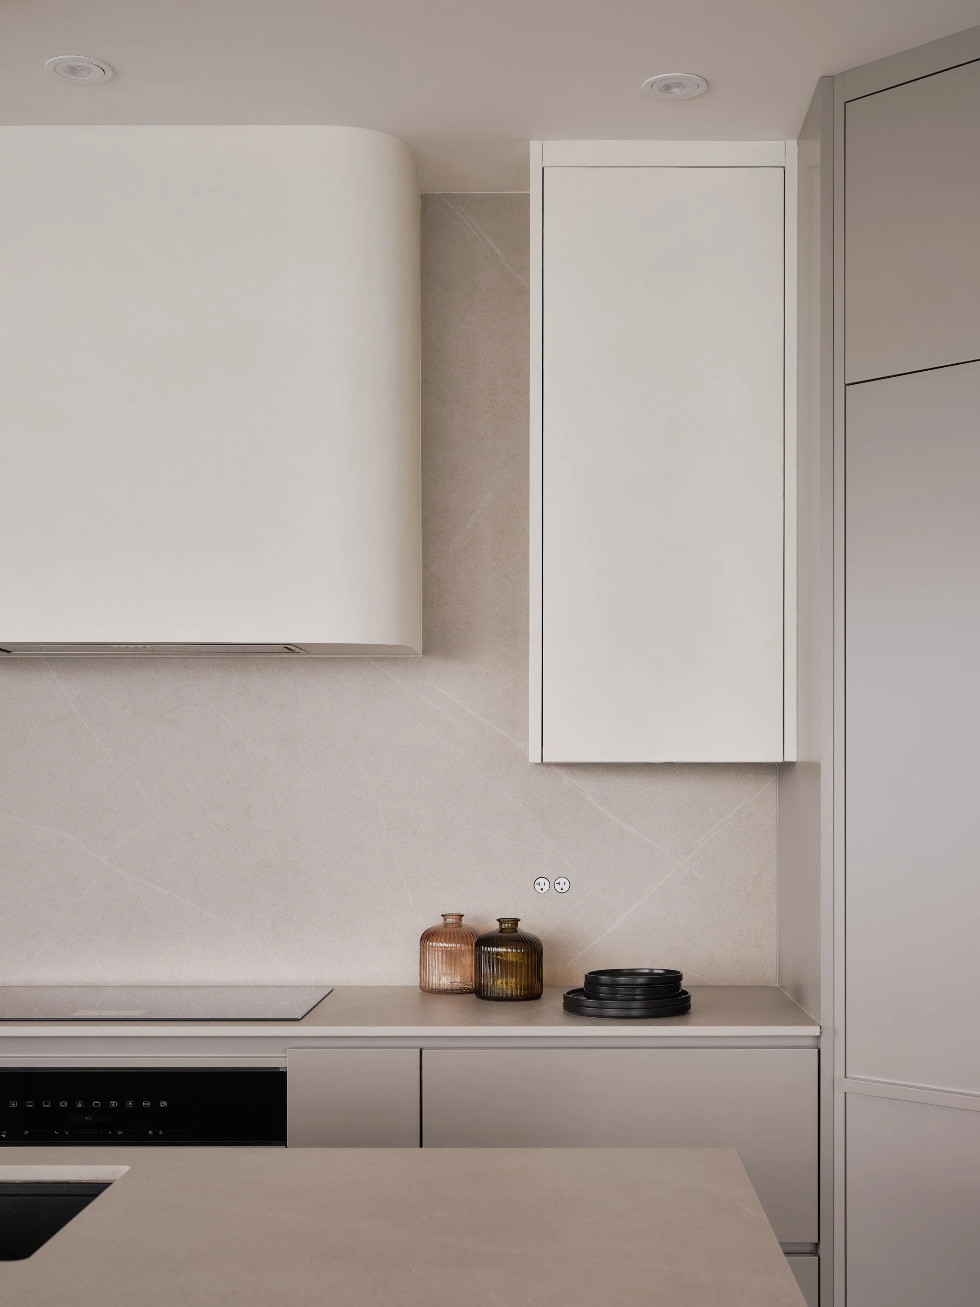
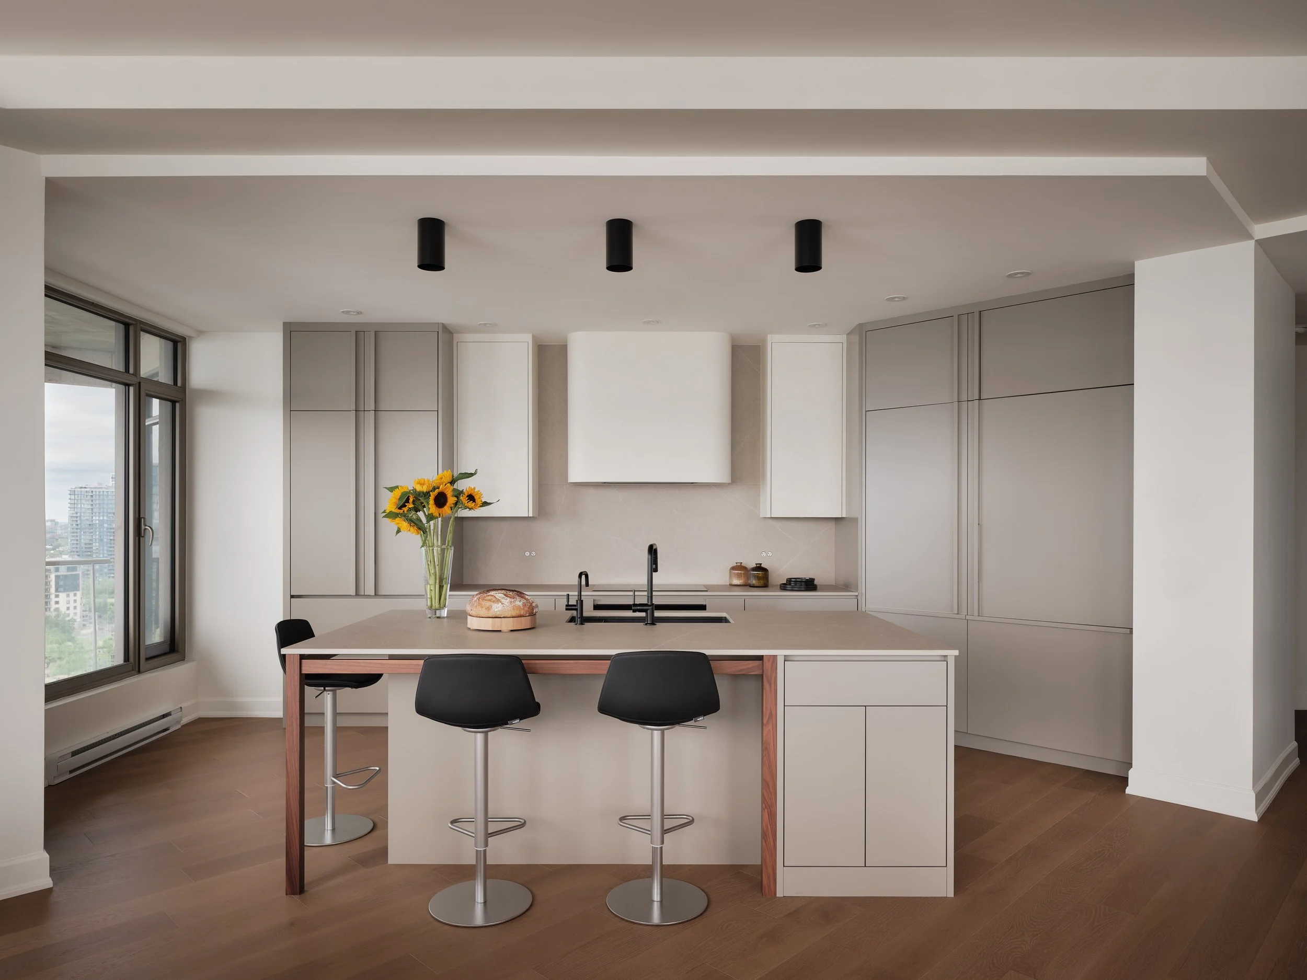
The kitchen features a much lighter, tone-on-tone palette. The soft shades of the woodwork and mineral surfaces allow light to circulate and contribute to creating a sense of calm.
Here, it is more the proportions, the lines and the transitions between volumes that define the space.
The cabinets blend discreetly into the architecture, while the hood, with its slightly rounded shape, introduces a softer geometry to the center of the composition.
The island becomes the focal point of the kitchen. Its understated design is punctuated with wooden elements that warm the color palette and complement the flooring.
A relatively discreet detail, but crucial to the overall balance.
Two kitchens, two answers
Placed side by side, these two projects clearly demonstrate why custom design should not produce kitchens that look alike.
In the Summits Project , wood and cabinetmaking occupy a strong presence and contribute to defining the identity of the space.
In the De la Pointe Project , the intervention is more discreet. The kitchen seeks to blend more into the existing architecture through the continuity of tones, the lightness of the volumes and a more selective use of wood.
The two approaches are very different, but are based on the same principle: designing from the place rather than imposing a style on the place.
Customization as a tool for consistency
This is probably where one of the important differences lies between a simply fitted kitchen and a truly custom-designed project.
The choice of a type of wood, the proportion of an island, the integration of appliances, or the way a cabinet meets a wall may seem to be independent decisions.
In reality, they all participate in the same composition.
When these decisions are made in relation to the architecture and the habits of the occupants, the kitchen naturally becomes more consistent with the house that surrounds it.
It can be expressive or discreet, warm or mineral, contrasting or almost monochrome.
The goal is not to reproduce an aesthetic signature from one project to another.
The goal is to find the correct answer for each space.
Two projects. Two expressions. The same search for balance.
At Cuisines Steam, every project begins with listening and observation: understanding the space, the needs and how it will be inhabited.
Because a custom-made kitchen should not only be adapted to its dimensions.
It should be part of its architecture.
Designing a kitchen means structuring a space.
Explore our achievements and our approach to high-end cuisine in Montreal.
