

KITCHEN DESIGNER: why their role is essential in a kitchen project.
A kitchen is designed well before the choice of materials, colours or appliances.
It begins with an understanding of the place.
How do we move around the space? How do we cook? Where does the eye naturally rest? What is the relationship between the kitchen and the surrounding rooms?
The role of the kitchen designer is to transform these observations into a coherent, functional and sustainable space.
His job, therefore, is not simply to design a kitchen.
It consists of understanding how it will be inhabited.

Understand before you draw
Every project begins with listening.
Lifestyle habits, cooking methods, the number of people using the space, and even the way of entertaining directly influence the design.
Two kitchens of similar dimensions can thus give rise to completely different designs.
The kitchen designer first seeks to understand what needs to work before determining what needs to be designed.
This reflection allows us to lay the foundations of the project: circulation, work areas, storage, placement of equipment and relationship with adjacent spaces.
Read the entire space
A kitchen should never be considered an isolated room.
In contemporary spaces, it often engages in direct dialogue with the dining room, living room, and the architecture of the house.
Proportions, openings, natural light, perspectives and existing lines then become integral design elements.
The kitchen designer must be able to read these elements and take them into account from the very first sketches.
An island, for example, is not simply defined by its length or storage capacity. Its position influences circulation, perspectives, clearances, and the overall balance of the room.
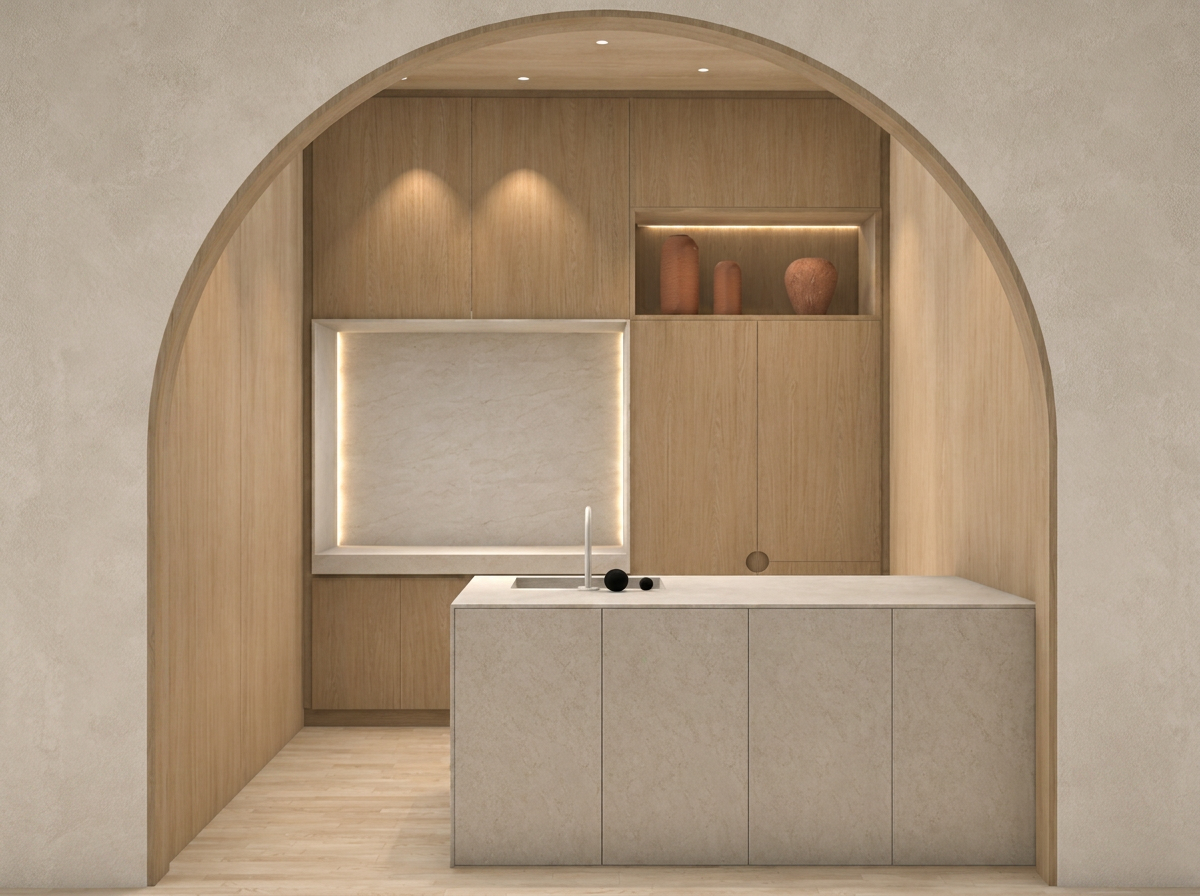
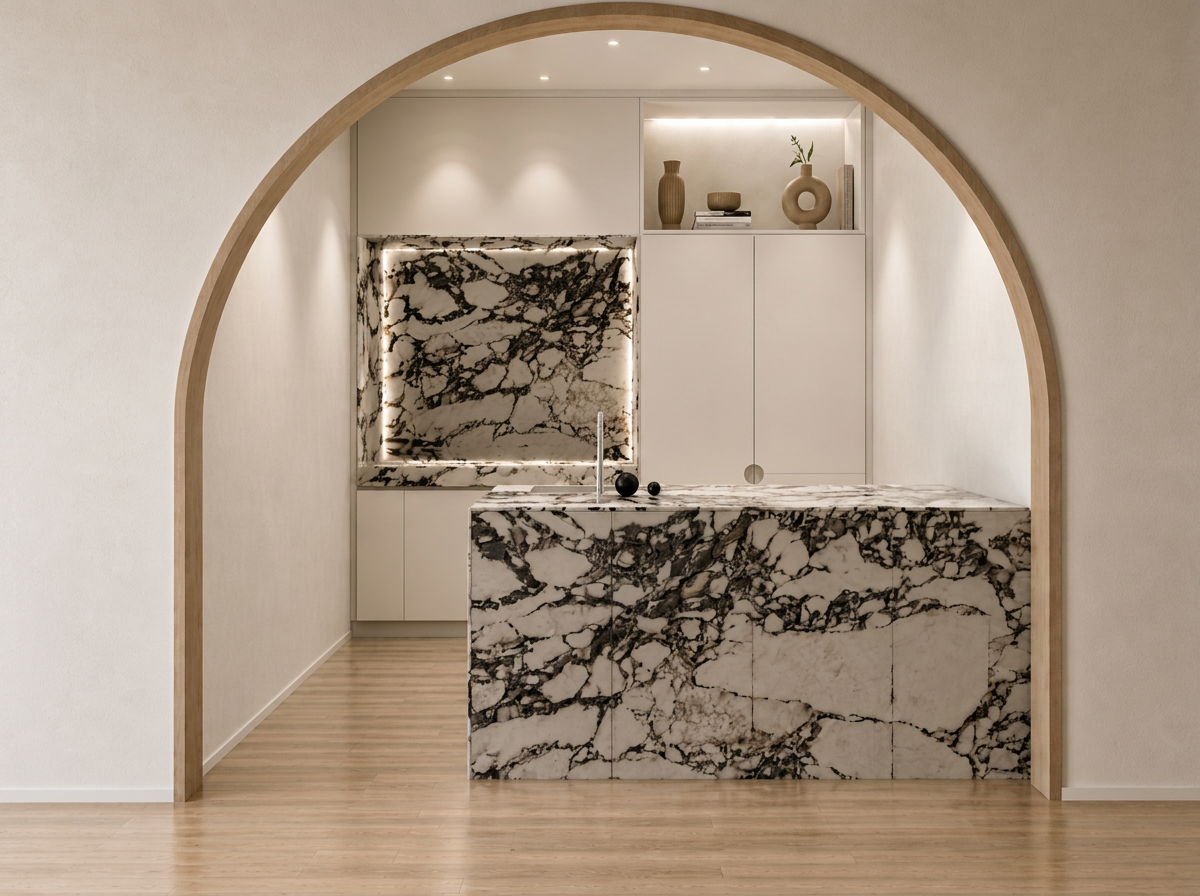
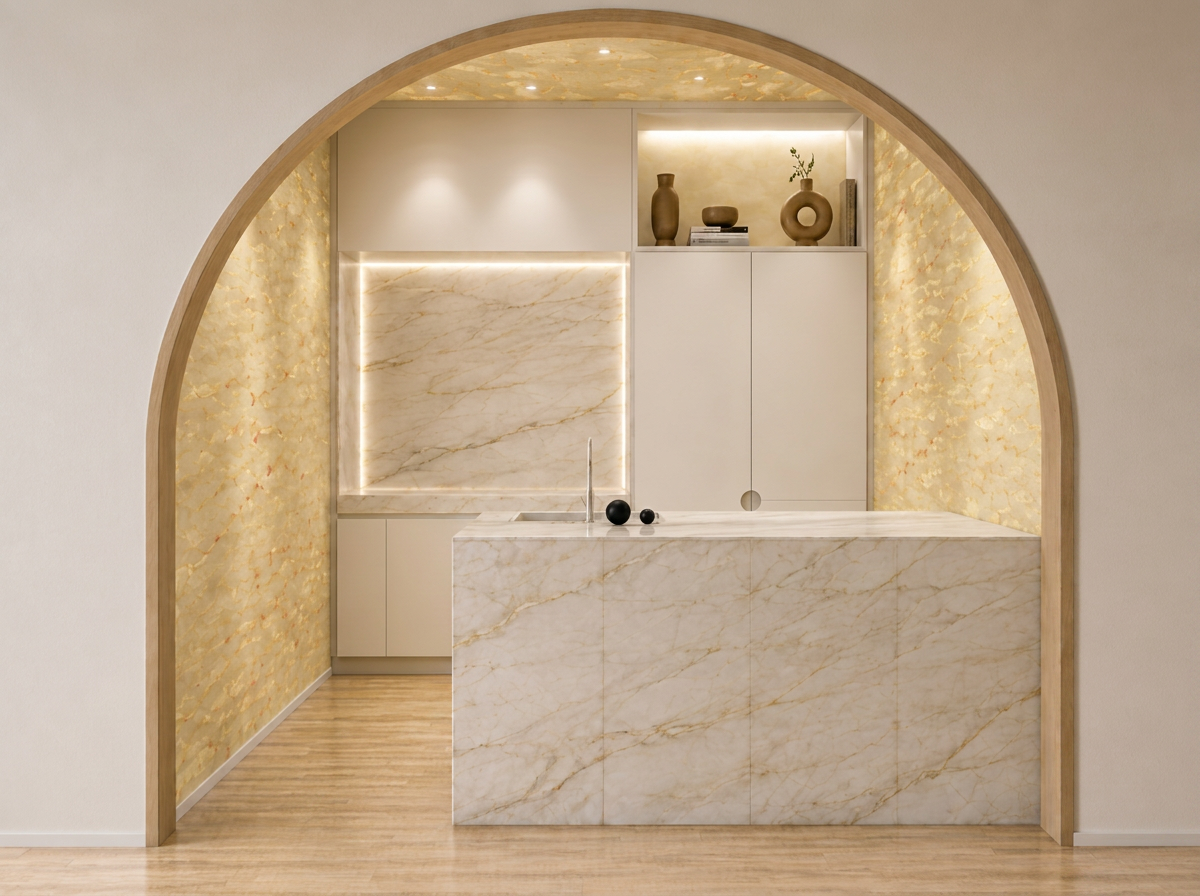
Starting from the same space, different avenues can be explored. Proportions, materials, colors, and the treatment of volumes allow the project to evolve while respecting the same architectural constraints.
These explorations allow us to compare the possibilities and gradually refine the direction that best meets the space, the uses and the desired intention.
Finding the balance between function and aesthetics
A kitchen can be perfectly functional without being pleasant to live in.
It can also be visually striking while becoming a daily burden.
The designer's job is precisely to avoid this opposition.
The location of an appliance, the width of a passage, the depth of a storage unit or the height of an element respond to functional needs, but also influence the proportions and visual perception of the space.
In a well-designed project, function and aesthetics are therefore not two separate considerations.
They evolve together.
Anticipating what is not yet visible
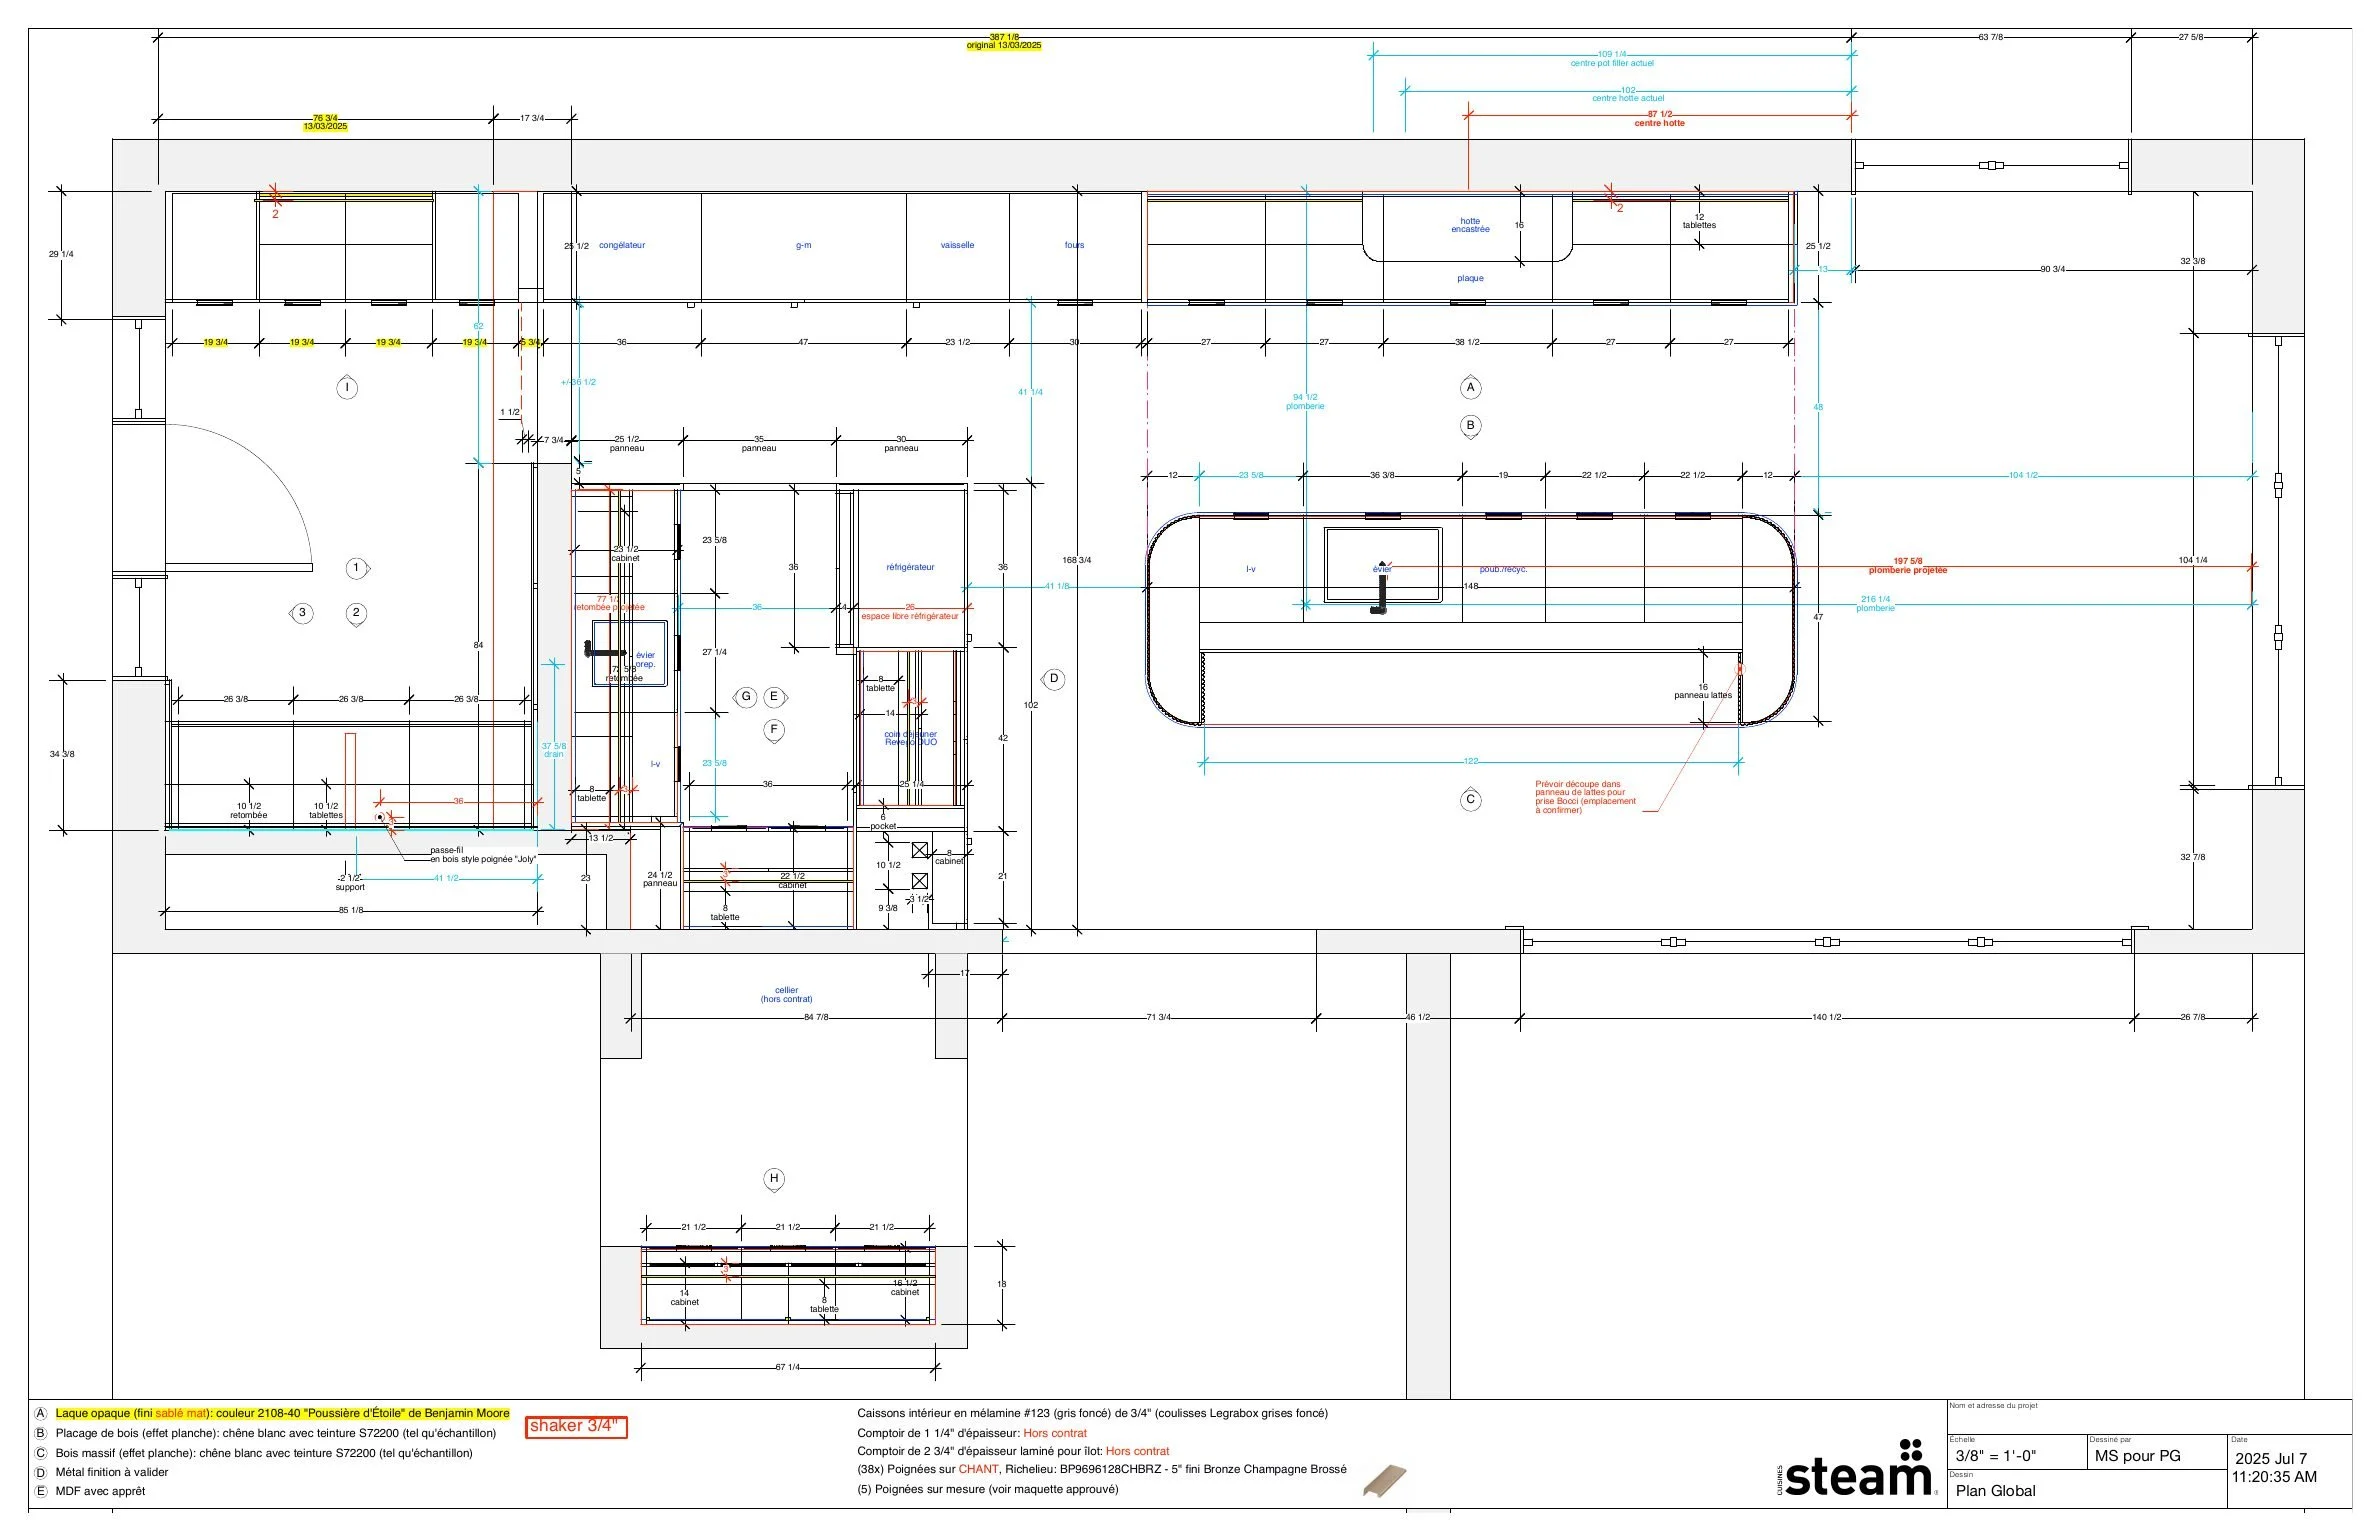
Much of the design work remains invisible once the kitchen is finished.
Behind a perfectly simple alignment, several technical constraints may be hidden.
A door must be able to open without interfering with another. A drawer must take into account a handle, a wall, or a device. An architectural design may require precise adjustments in manufacturing.
The kitchen designer must anticipate these encounters before they become problems.
Electricity, plumbing, ventilation, lighting, appliances, clearances, hardware and installation must be considered in relation to the drawing.
It is often in these discreet decisions that the quality of a project is determined.
Materials are never chosen alone
Wood, stone, lacquer, metal: each material has its own characteristics.
But their choice should never be made independently of space.
Light transforms the perception of wood. The size of a surface influences the presence of stone. A matte or satin finish can significantly alter how a volume is perceived.
The role of the designer is therefore less about adding beautiful materials than about creating a dialogue between them.
Each subject must contribute to a common purpose.
Customization as a design tool
When a project is truly custom-made, the designer has a different kind of freedom.
It does not necessarily have to deal with a series of predetermined dimensions or configurations.
The proportions can be adjusted to the space. The storage solutions can be tailored to the needs. The details can be developed to complement the architecture.
Customization then becomes more than just a possibility for personalization.
It becomes a true design tool.
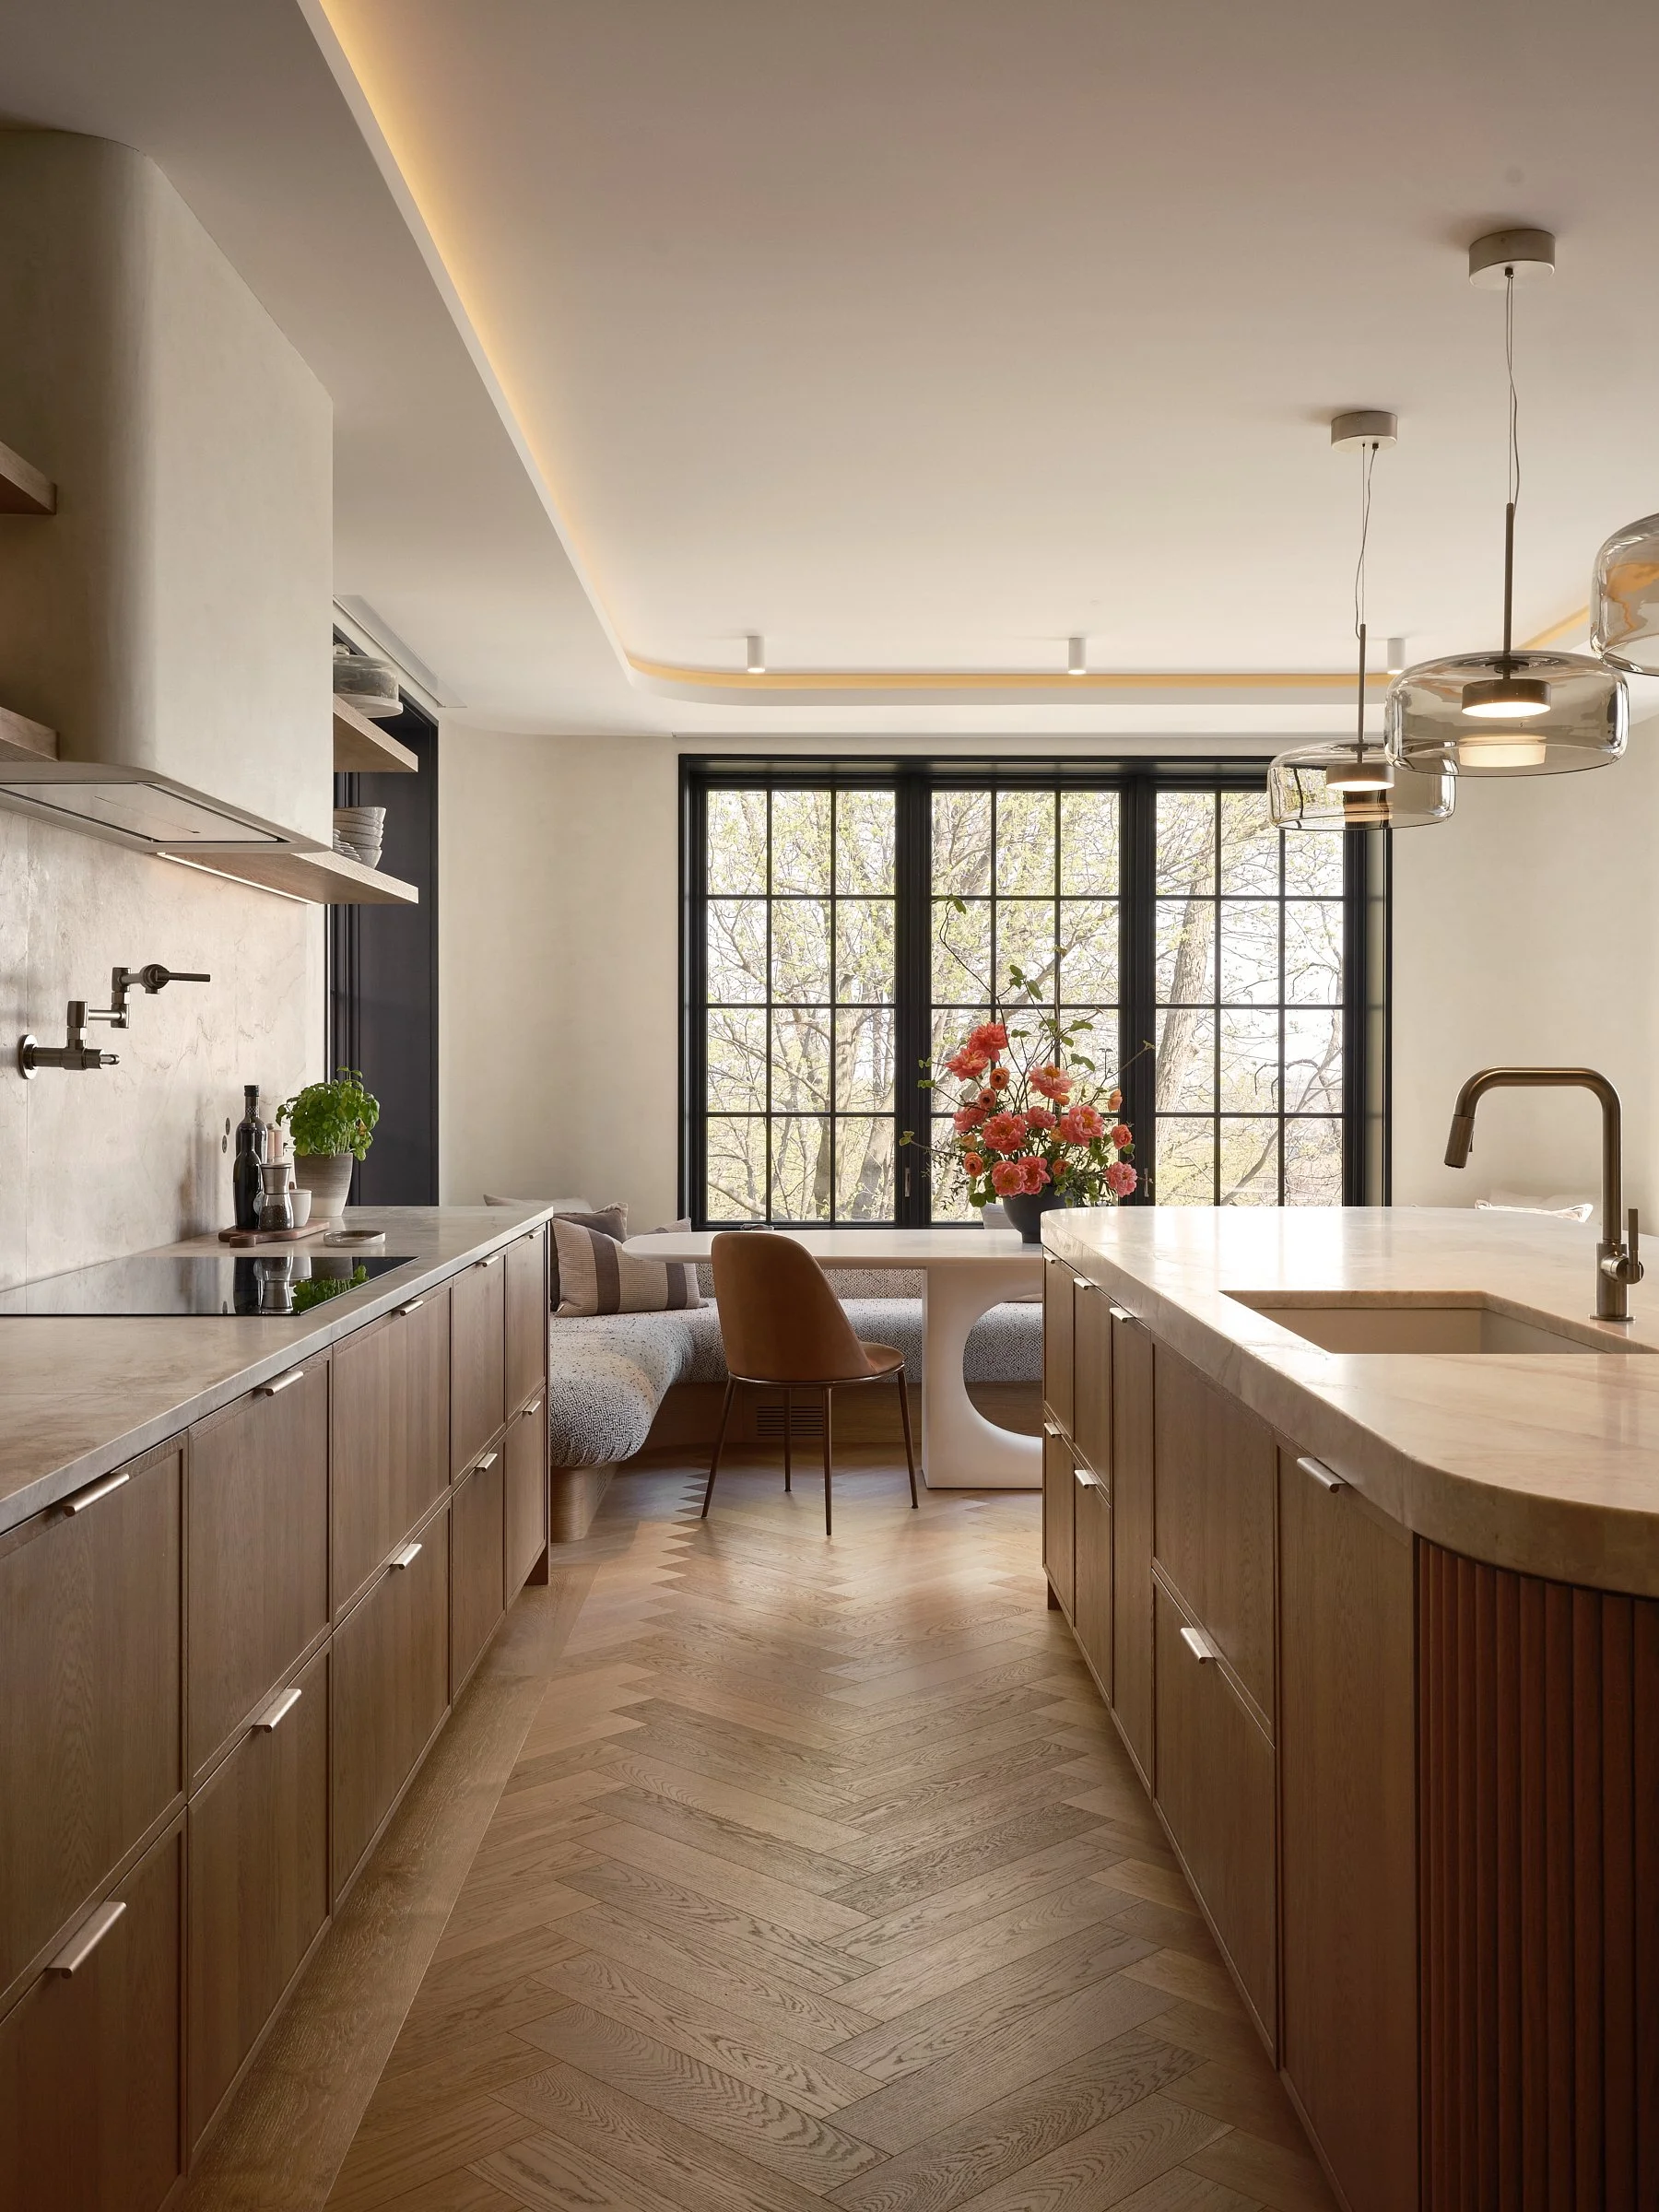
When design and manufacturing engage in dialogue
The drawing, however, only represents a part of the project.
What has been envisioned must then be able to be manufactured, assembled and installed with the same intention.
At Cuisines Steam, the close relationship between the designers and our workshop allows the design and manufacturing processes to interact throughout the project.
Certain details are adjusted. Technical solutions are developed. Materials and finishes can be considered based on their actual implementation.
The project thus gradually transitions from drawing to material, without any break between the two.
Visit our workshop to discover how a custom-made kitchen is made.
Collaborating with the architect and other stakeholders
In some projects, the kitchen designer also works in collaboration with an architect, an interior designer, a contractor or other professionals.
His role then becomes complementary.
He brings particular expertise to the kitchen, its ergonomics, its manufacture and its technical constraints, while respecting the overall architectural vision of the project.
This collaboration allows us to anticipate certain decisions earlier and to maintain greater consistency between the kitchen and the rest of the residence.
When should you consult a kitchen designer?
Ideally, as early as possible in the planning process.
Waiting until the plumbing, electricity, openings or certain architectural choices are already determined can limit design possibilities.
In a major renovation or new construction, consulting a kitchen designer beforehand makes it easier to integrate the kitchen into the overall design.
It then becomes possible to study different locations, to consider traffic flow and to coordinate technical decisions more effectively before they become difficult to change.
The designer's role is therefore not limited to the selection of cabinets.
It can help to define space itself.
An expertise that is generally revealed
A successful kitchen does not begin with a color, a countertop, or a collection of cabinets.
It begins with a correct understanding of the place and those who inhabit it.
The role of the kitchen designer is to transform this understanding into space , and then to ensure that every decision – from large proportions to almost invisible details – contributes to the overall coherence.
It is often when everything seems simple that the design work has been most successful.
Designing a kitchen means structuring a space.
Explore our achievements and our approach to high-end cuisine in Montreal.
