

Custom-made kitchen designed for natural light
POINTE PROJECT
Contemporary balance – softness and substance
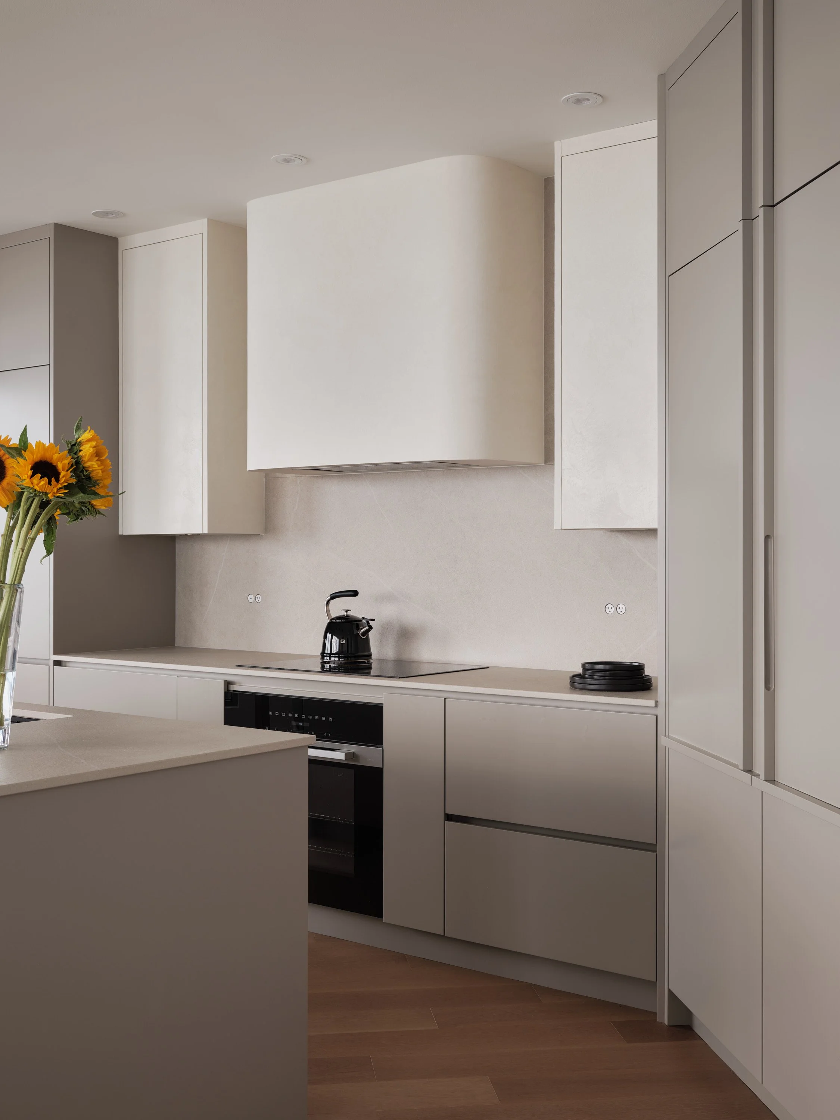
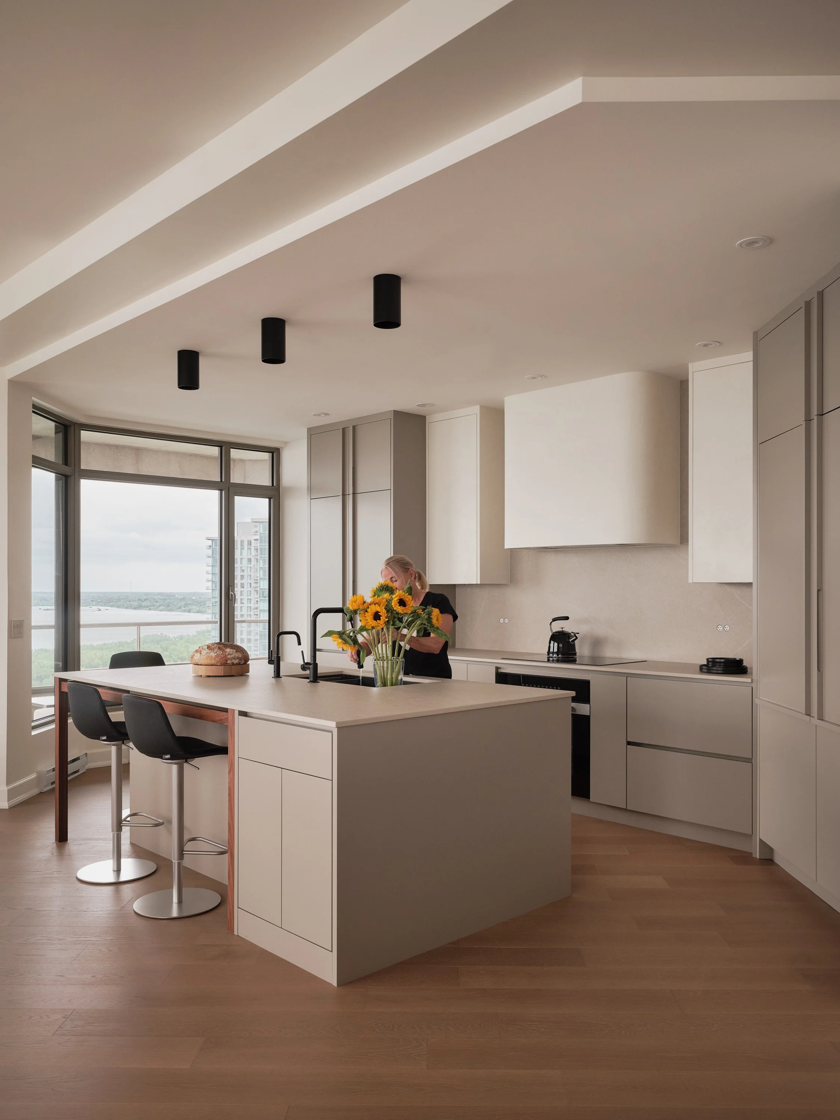
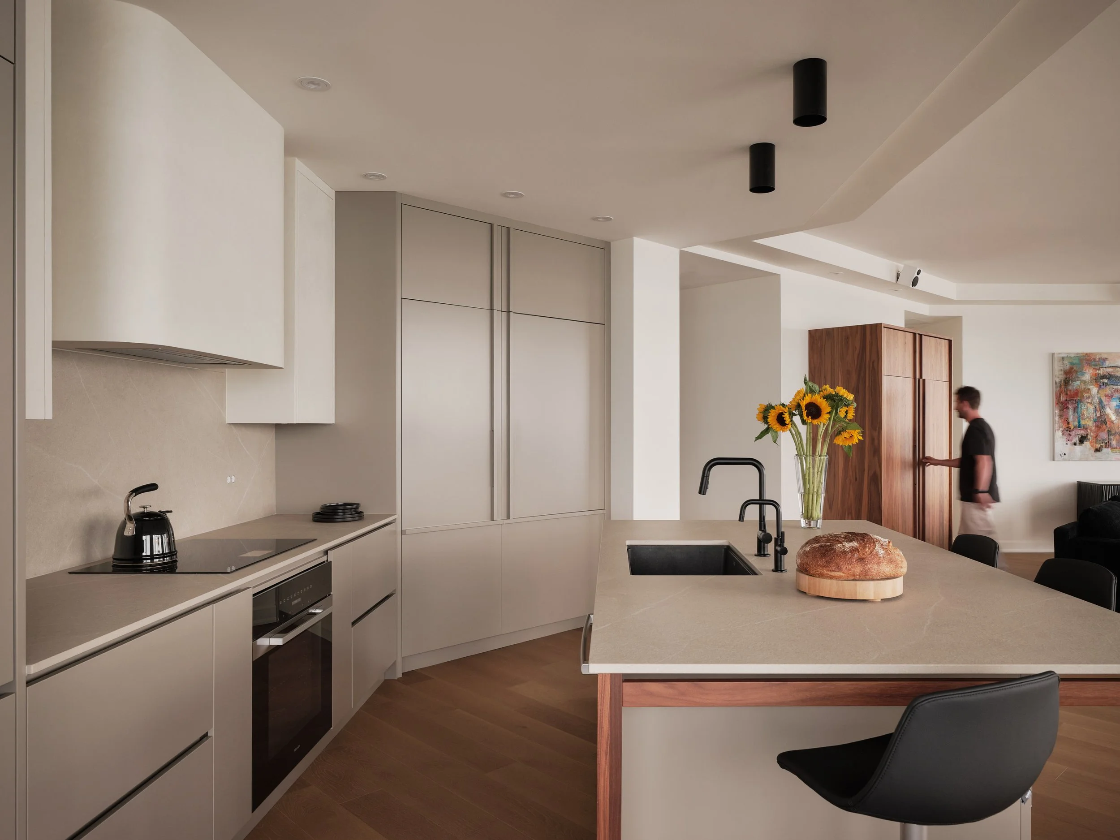
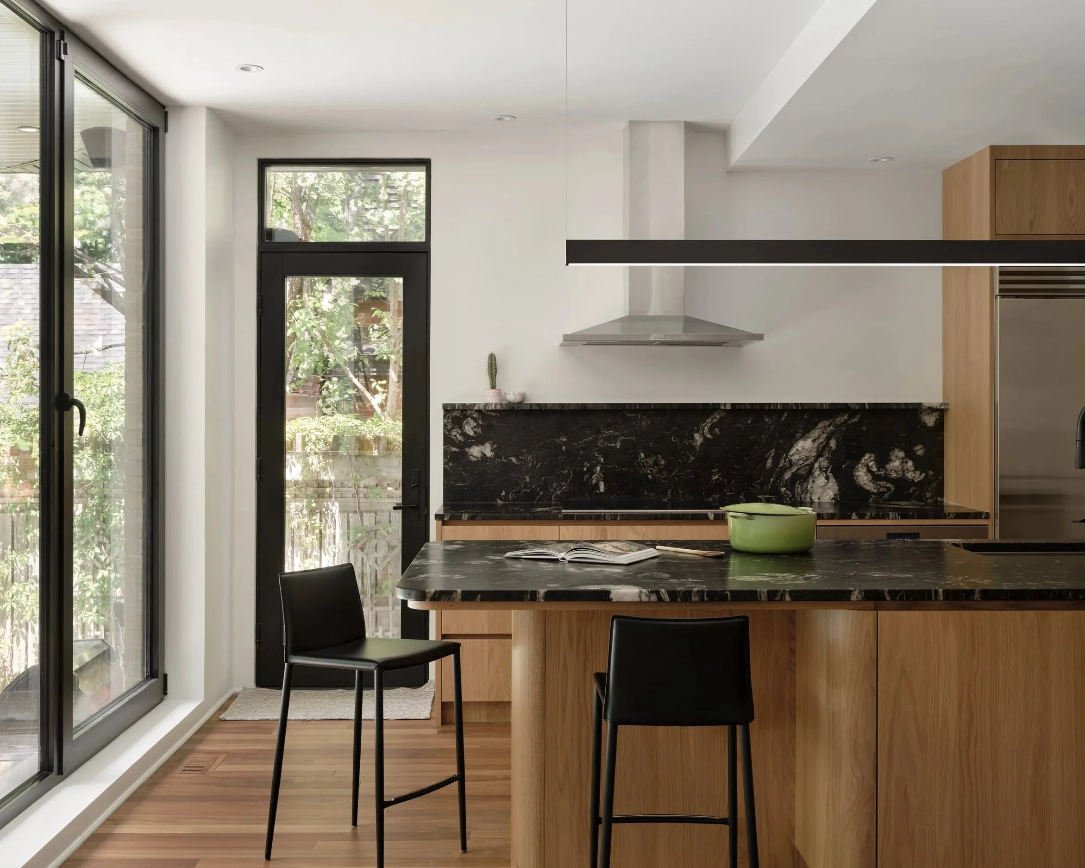
In this light-filled apartment, the kitchen blends seamlessly into the living space in a simple and balanced design. Soft hues, mineral surfaces, and clean lines create a calming atmosphere, complementing the generous windows.
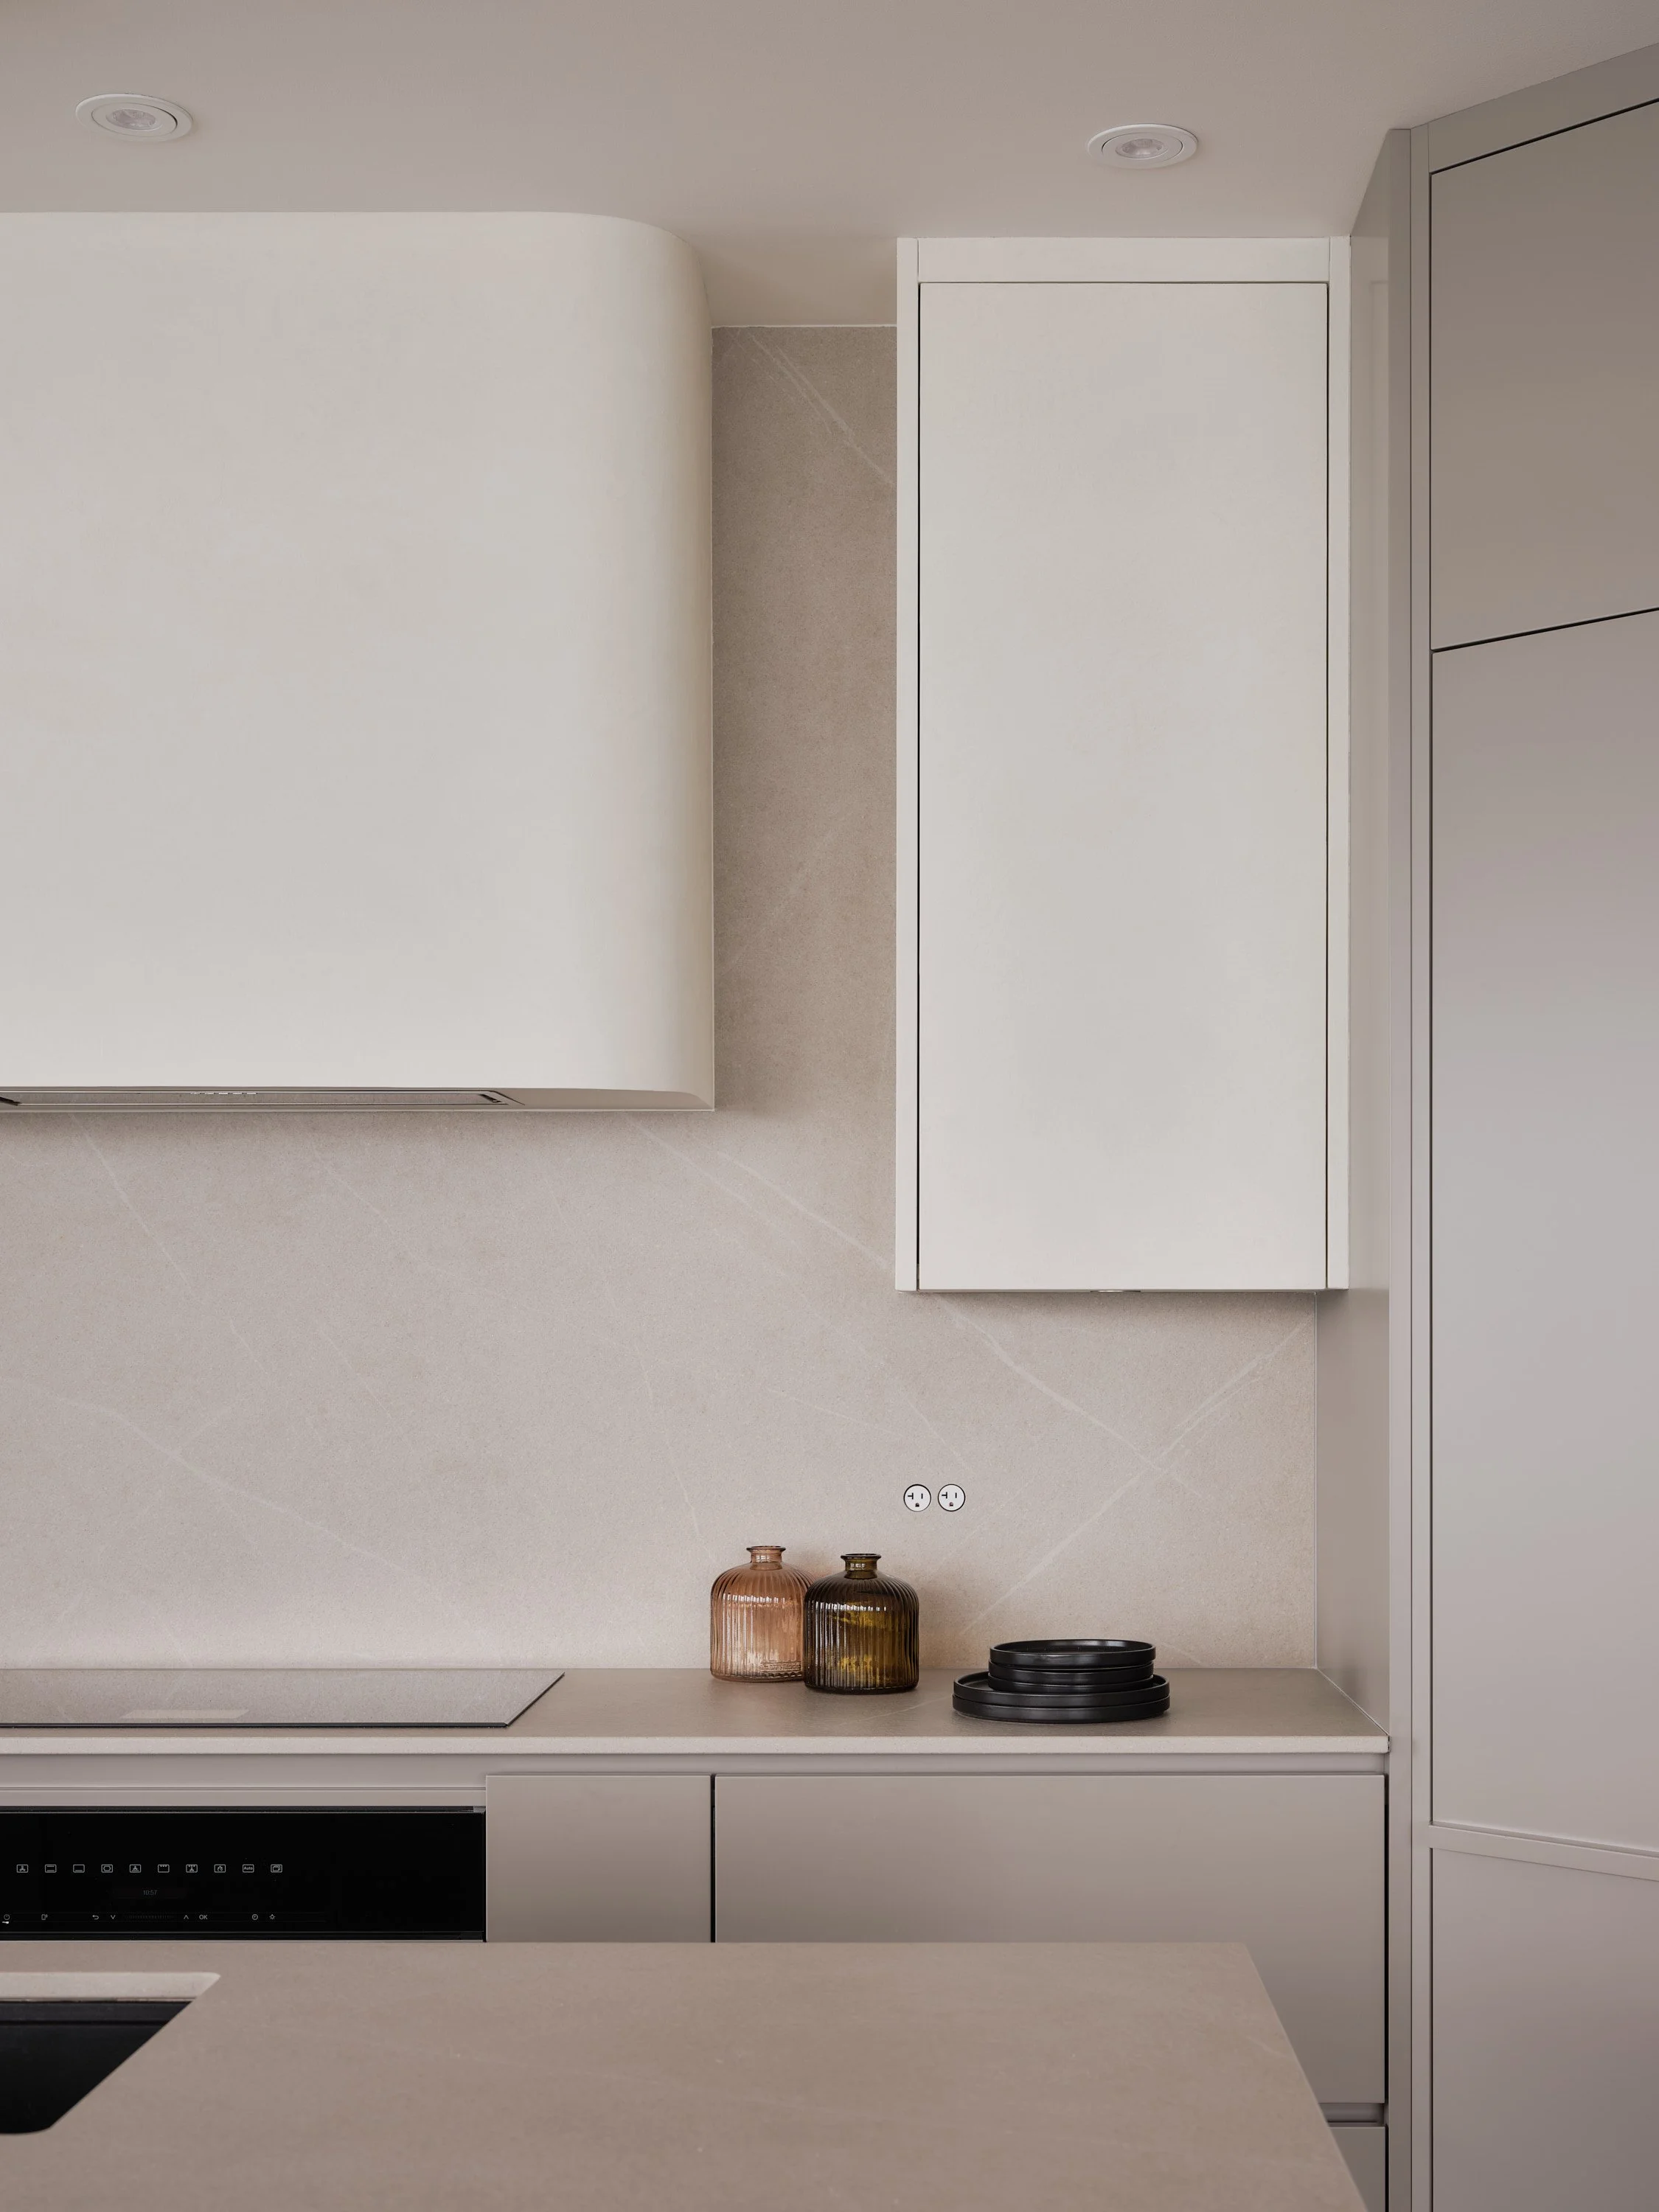
The kitchen is organized around a large island that structures the space without making it feel cramped. Full-height cabinets maximize storage, while the rounded-corner hood introduces a softer form to the heart of a deliberately minimalist design.
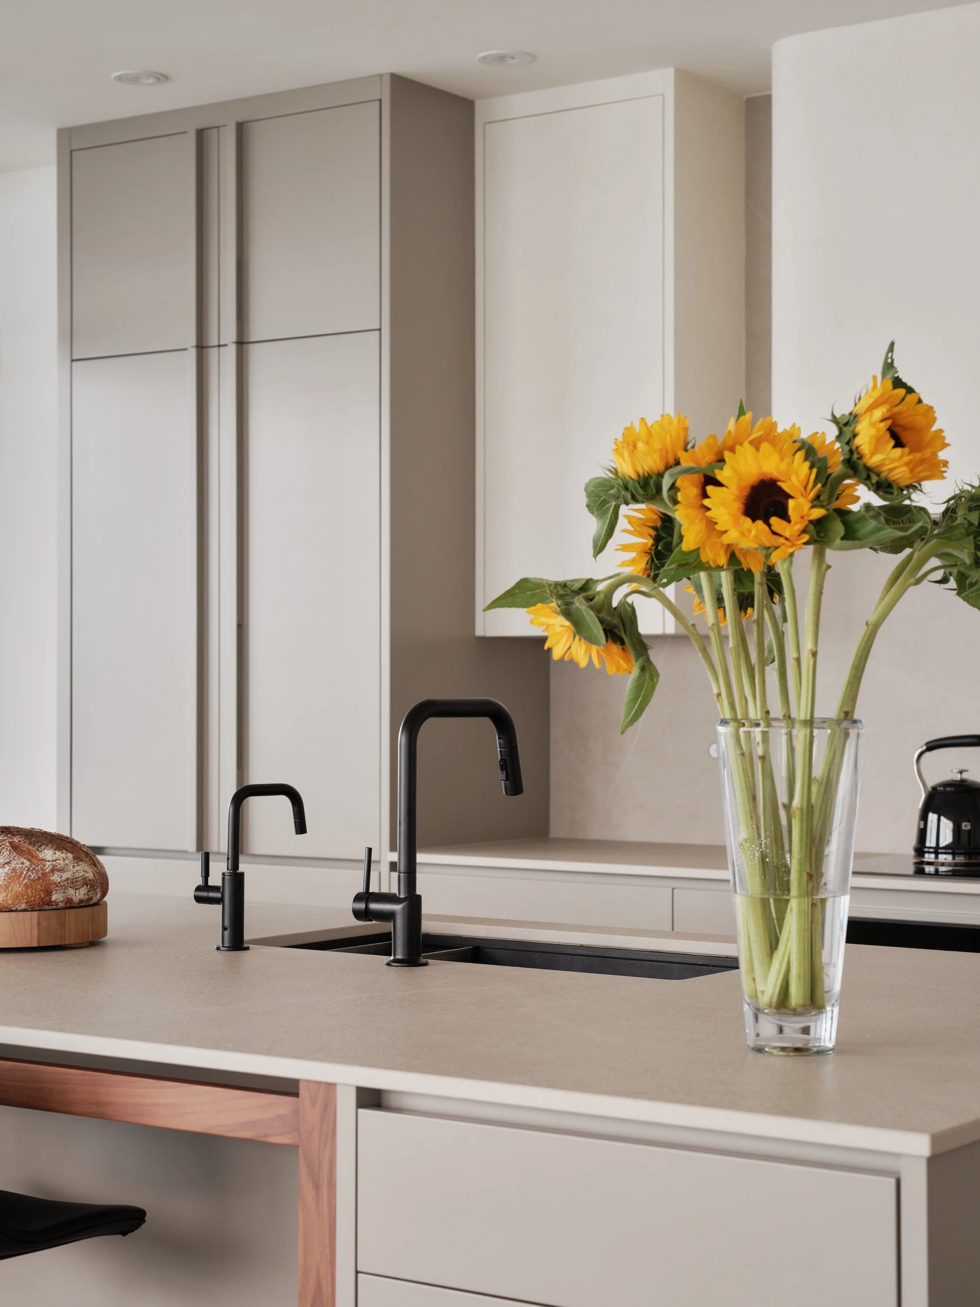
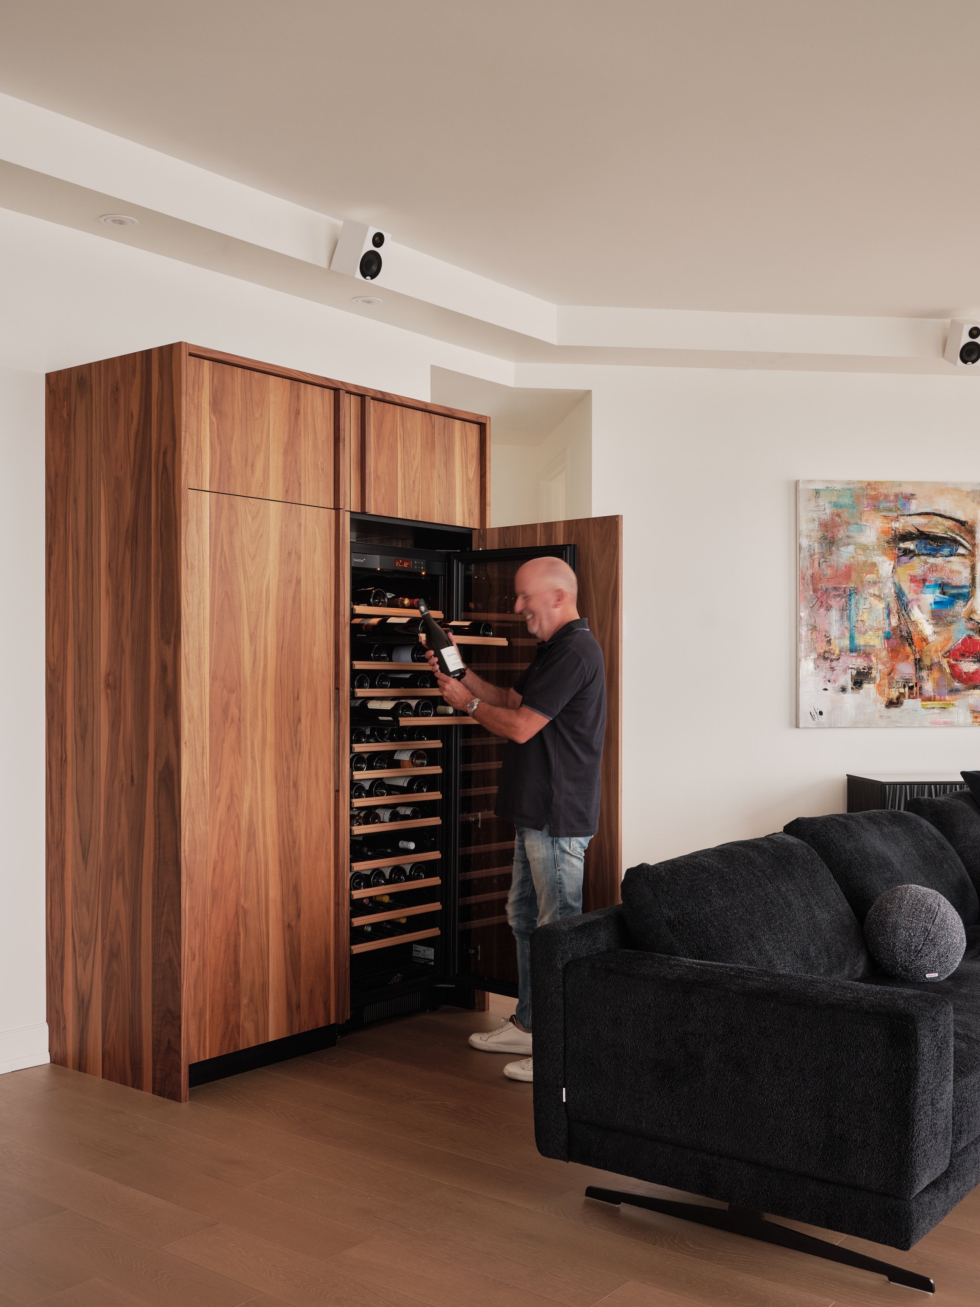
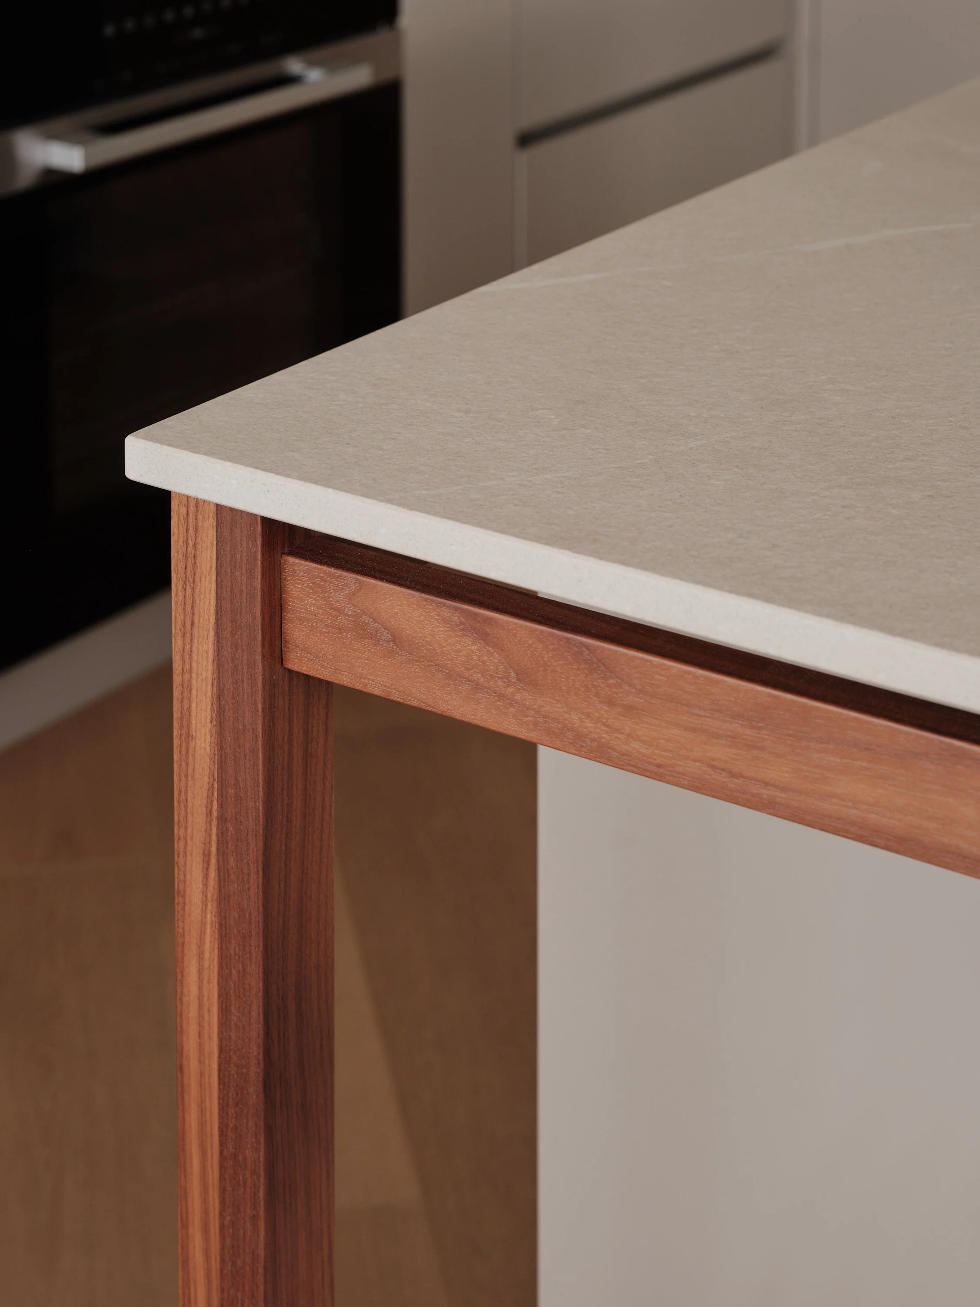
Walnut details add warmth to the color palette and highlight certain lines of the island. This material extends into the custom-built wine cellar, creating a natural link between the kitchen and the living space.
A composition where lines, materials and light find their perfect balance.
SELECTED MATERIALS
Mineral lime-based finishes, light polyurethane lacquer surfaces and walnut veneer with a plank effect and sapwood. — a restrained palette where the warmth of the wood punctuates the whole.
Photos: Phil Bernard
You might like
INTEGRATE DESIGN WITH EXISTING ARCHITECTURE
Respecting the past while looking to the future