

Custom-made kitchen with natural materials in Mont Temblant
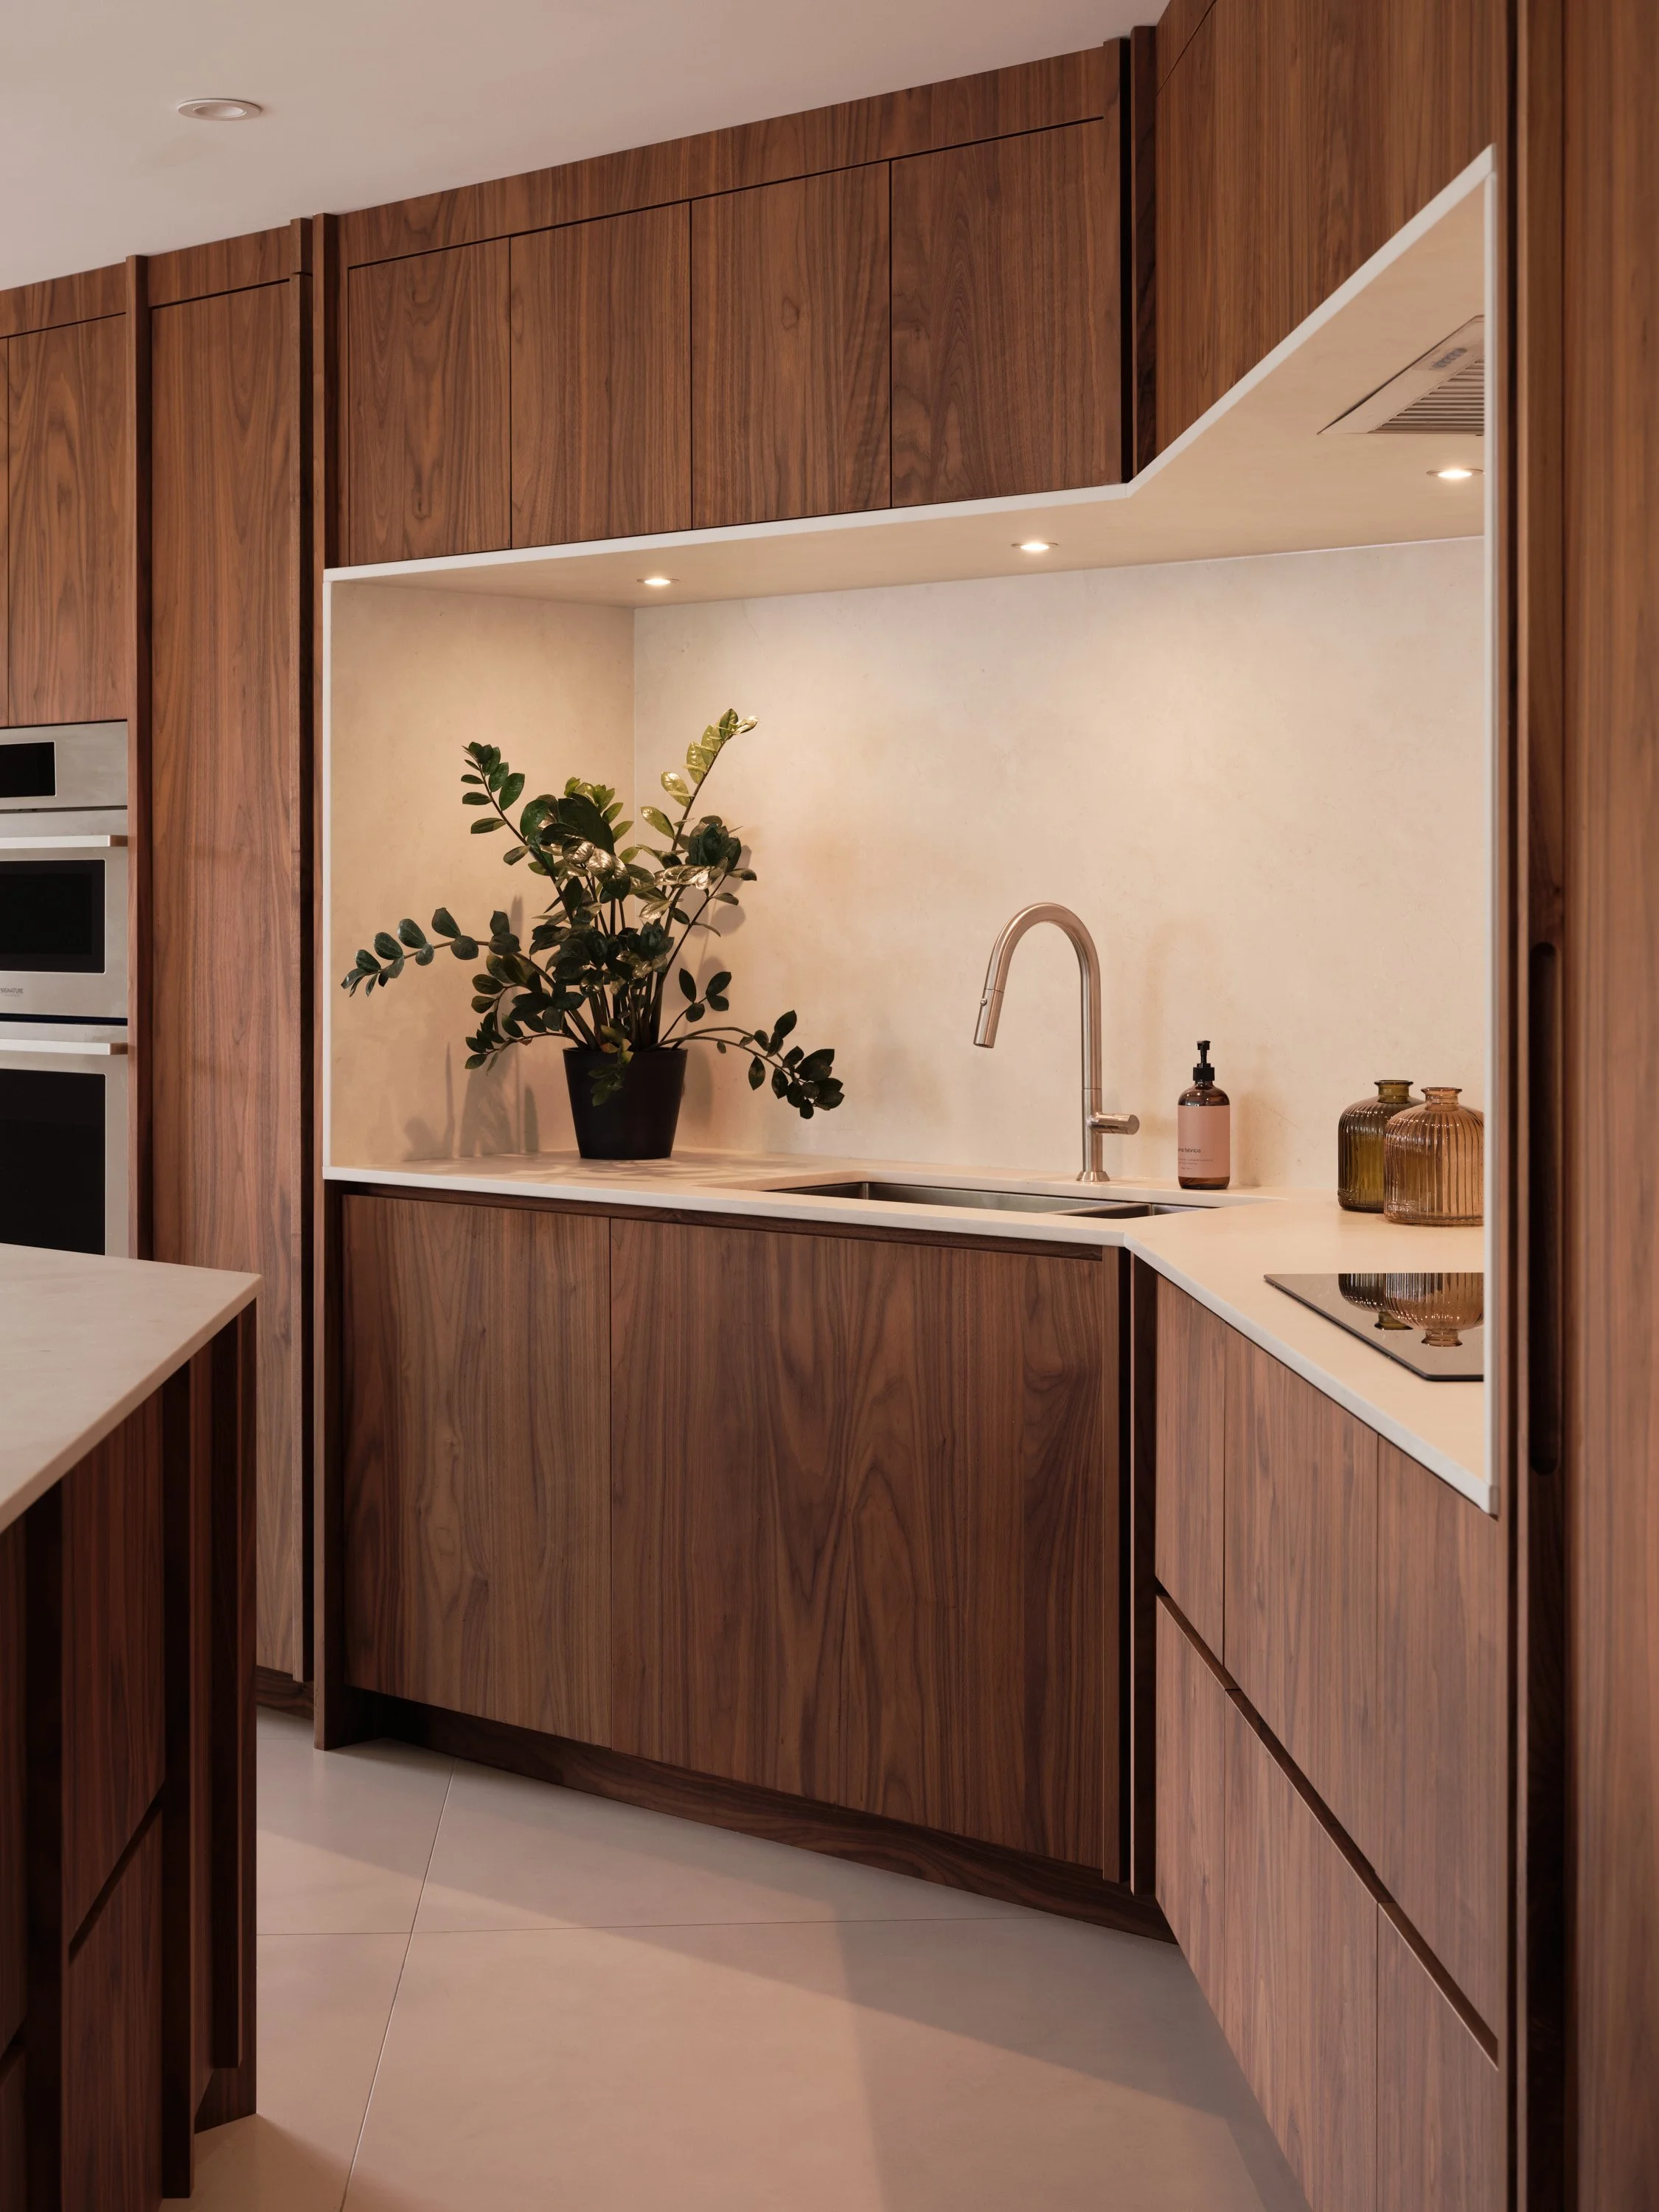
SUMMIT PROJECT
Custom cabinetmaking – walnut and architectural lines
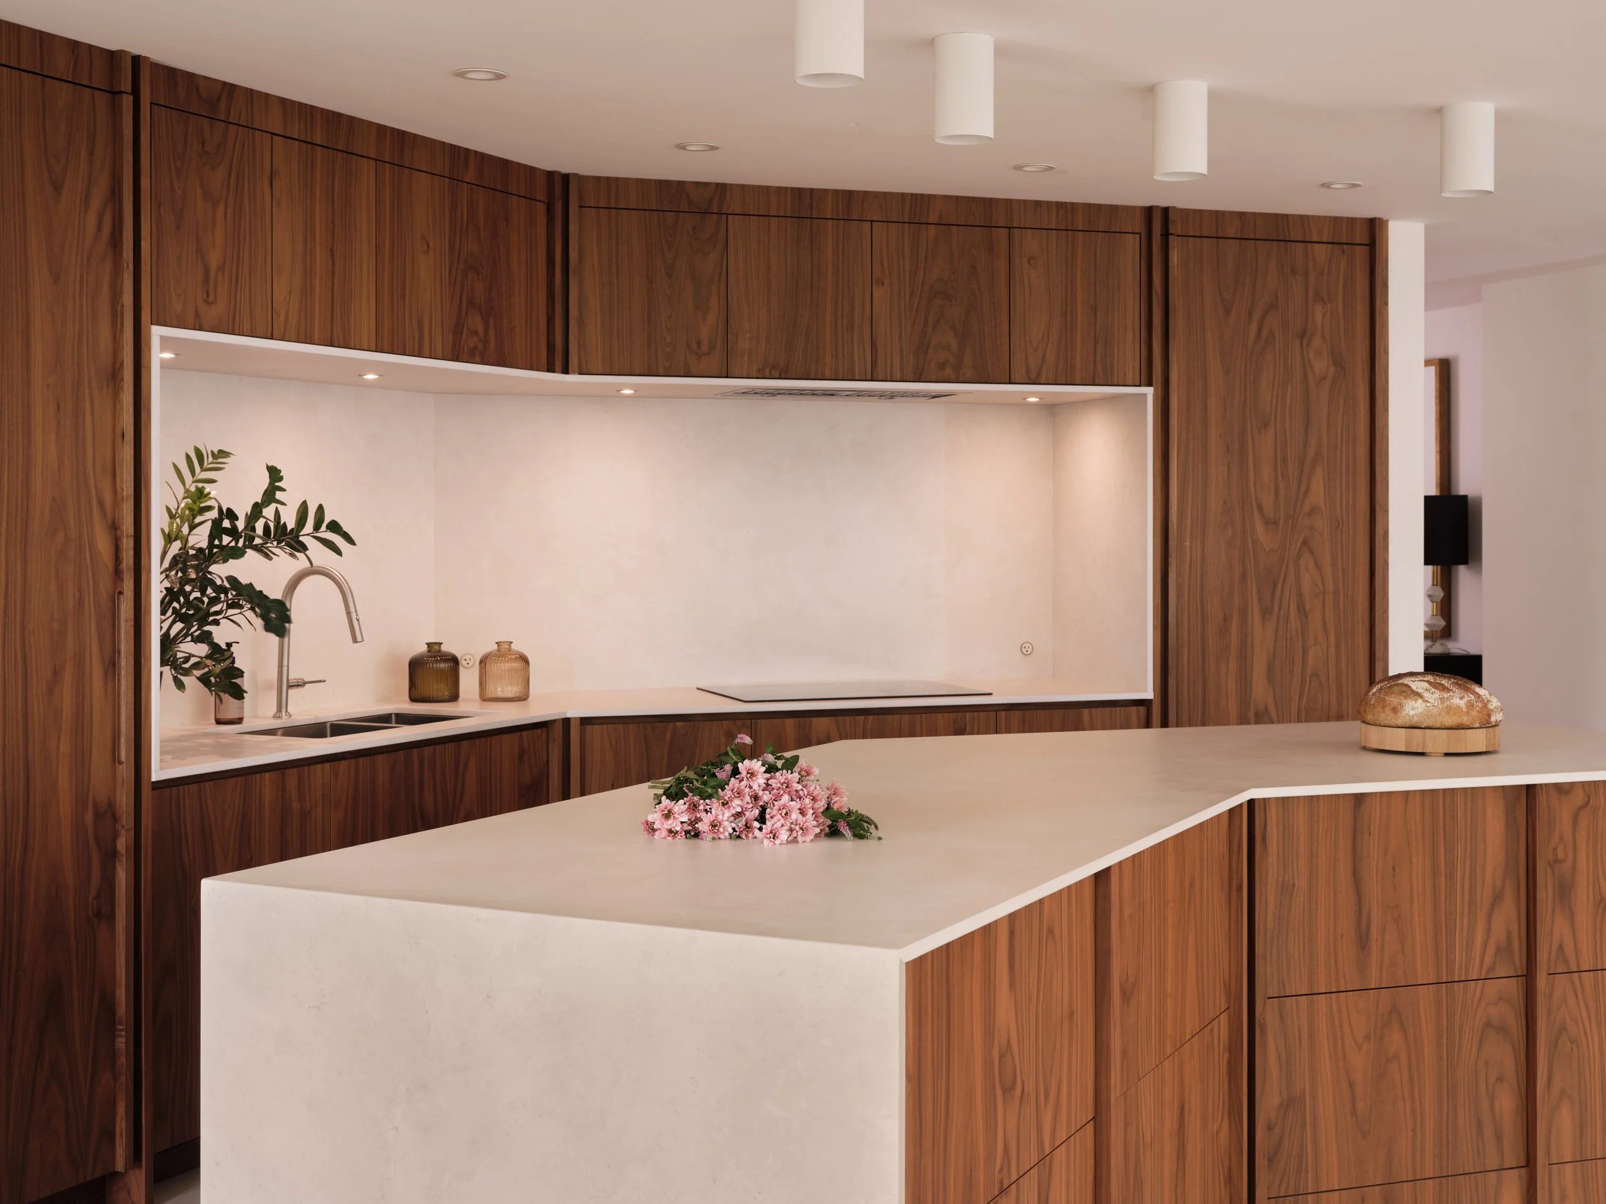
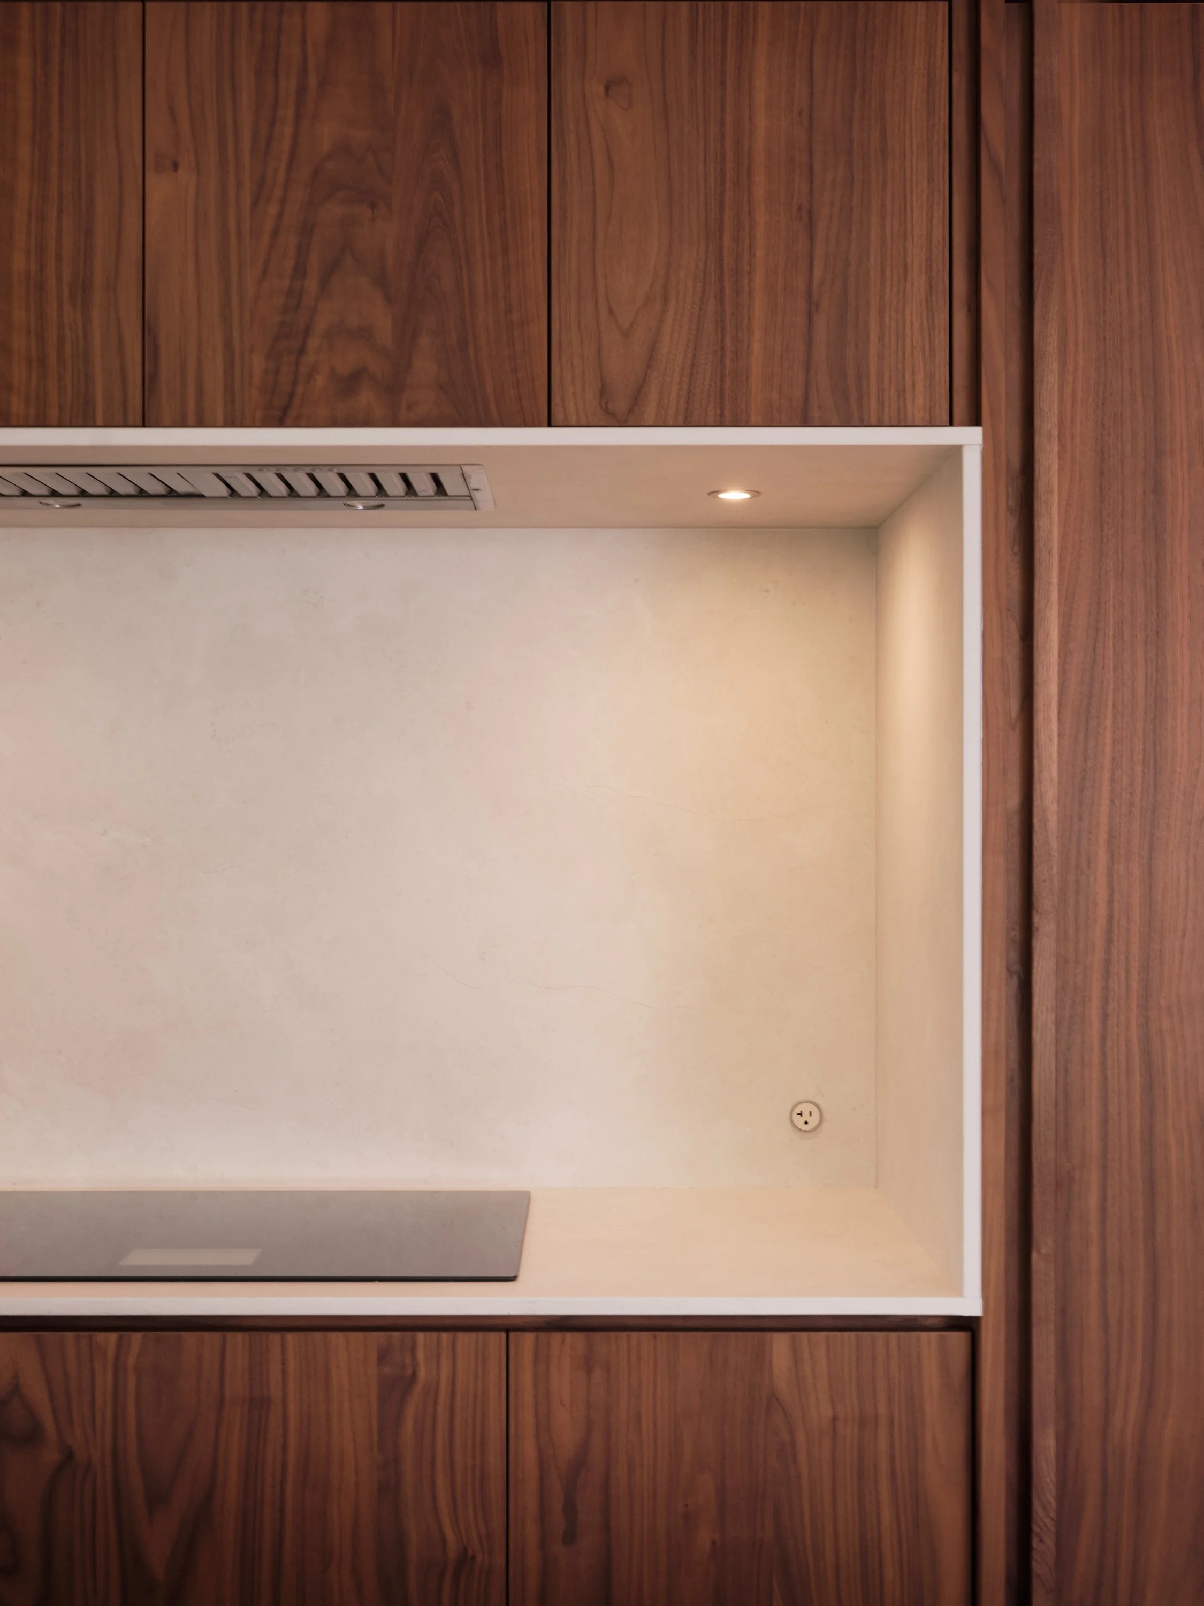
This apartment features a custom-designed kitchen where walnut becomes the structural element of the space. Present from floor to ceiling, it envelops the different functions in a continuous, warm, and resolutely contemporary composition.
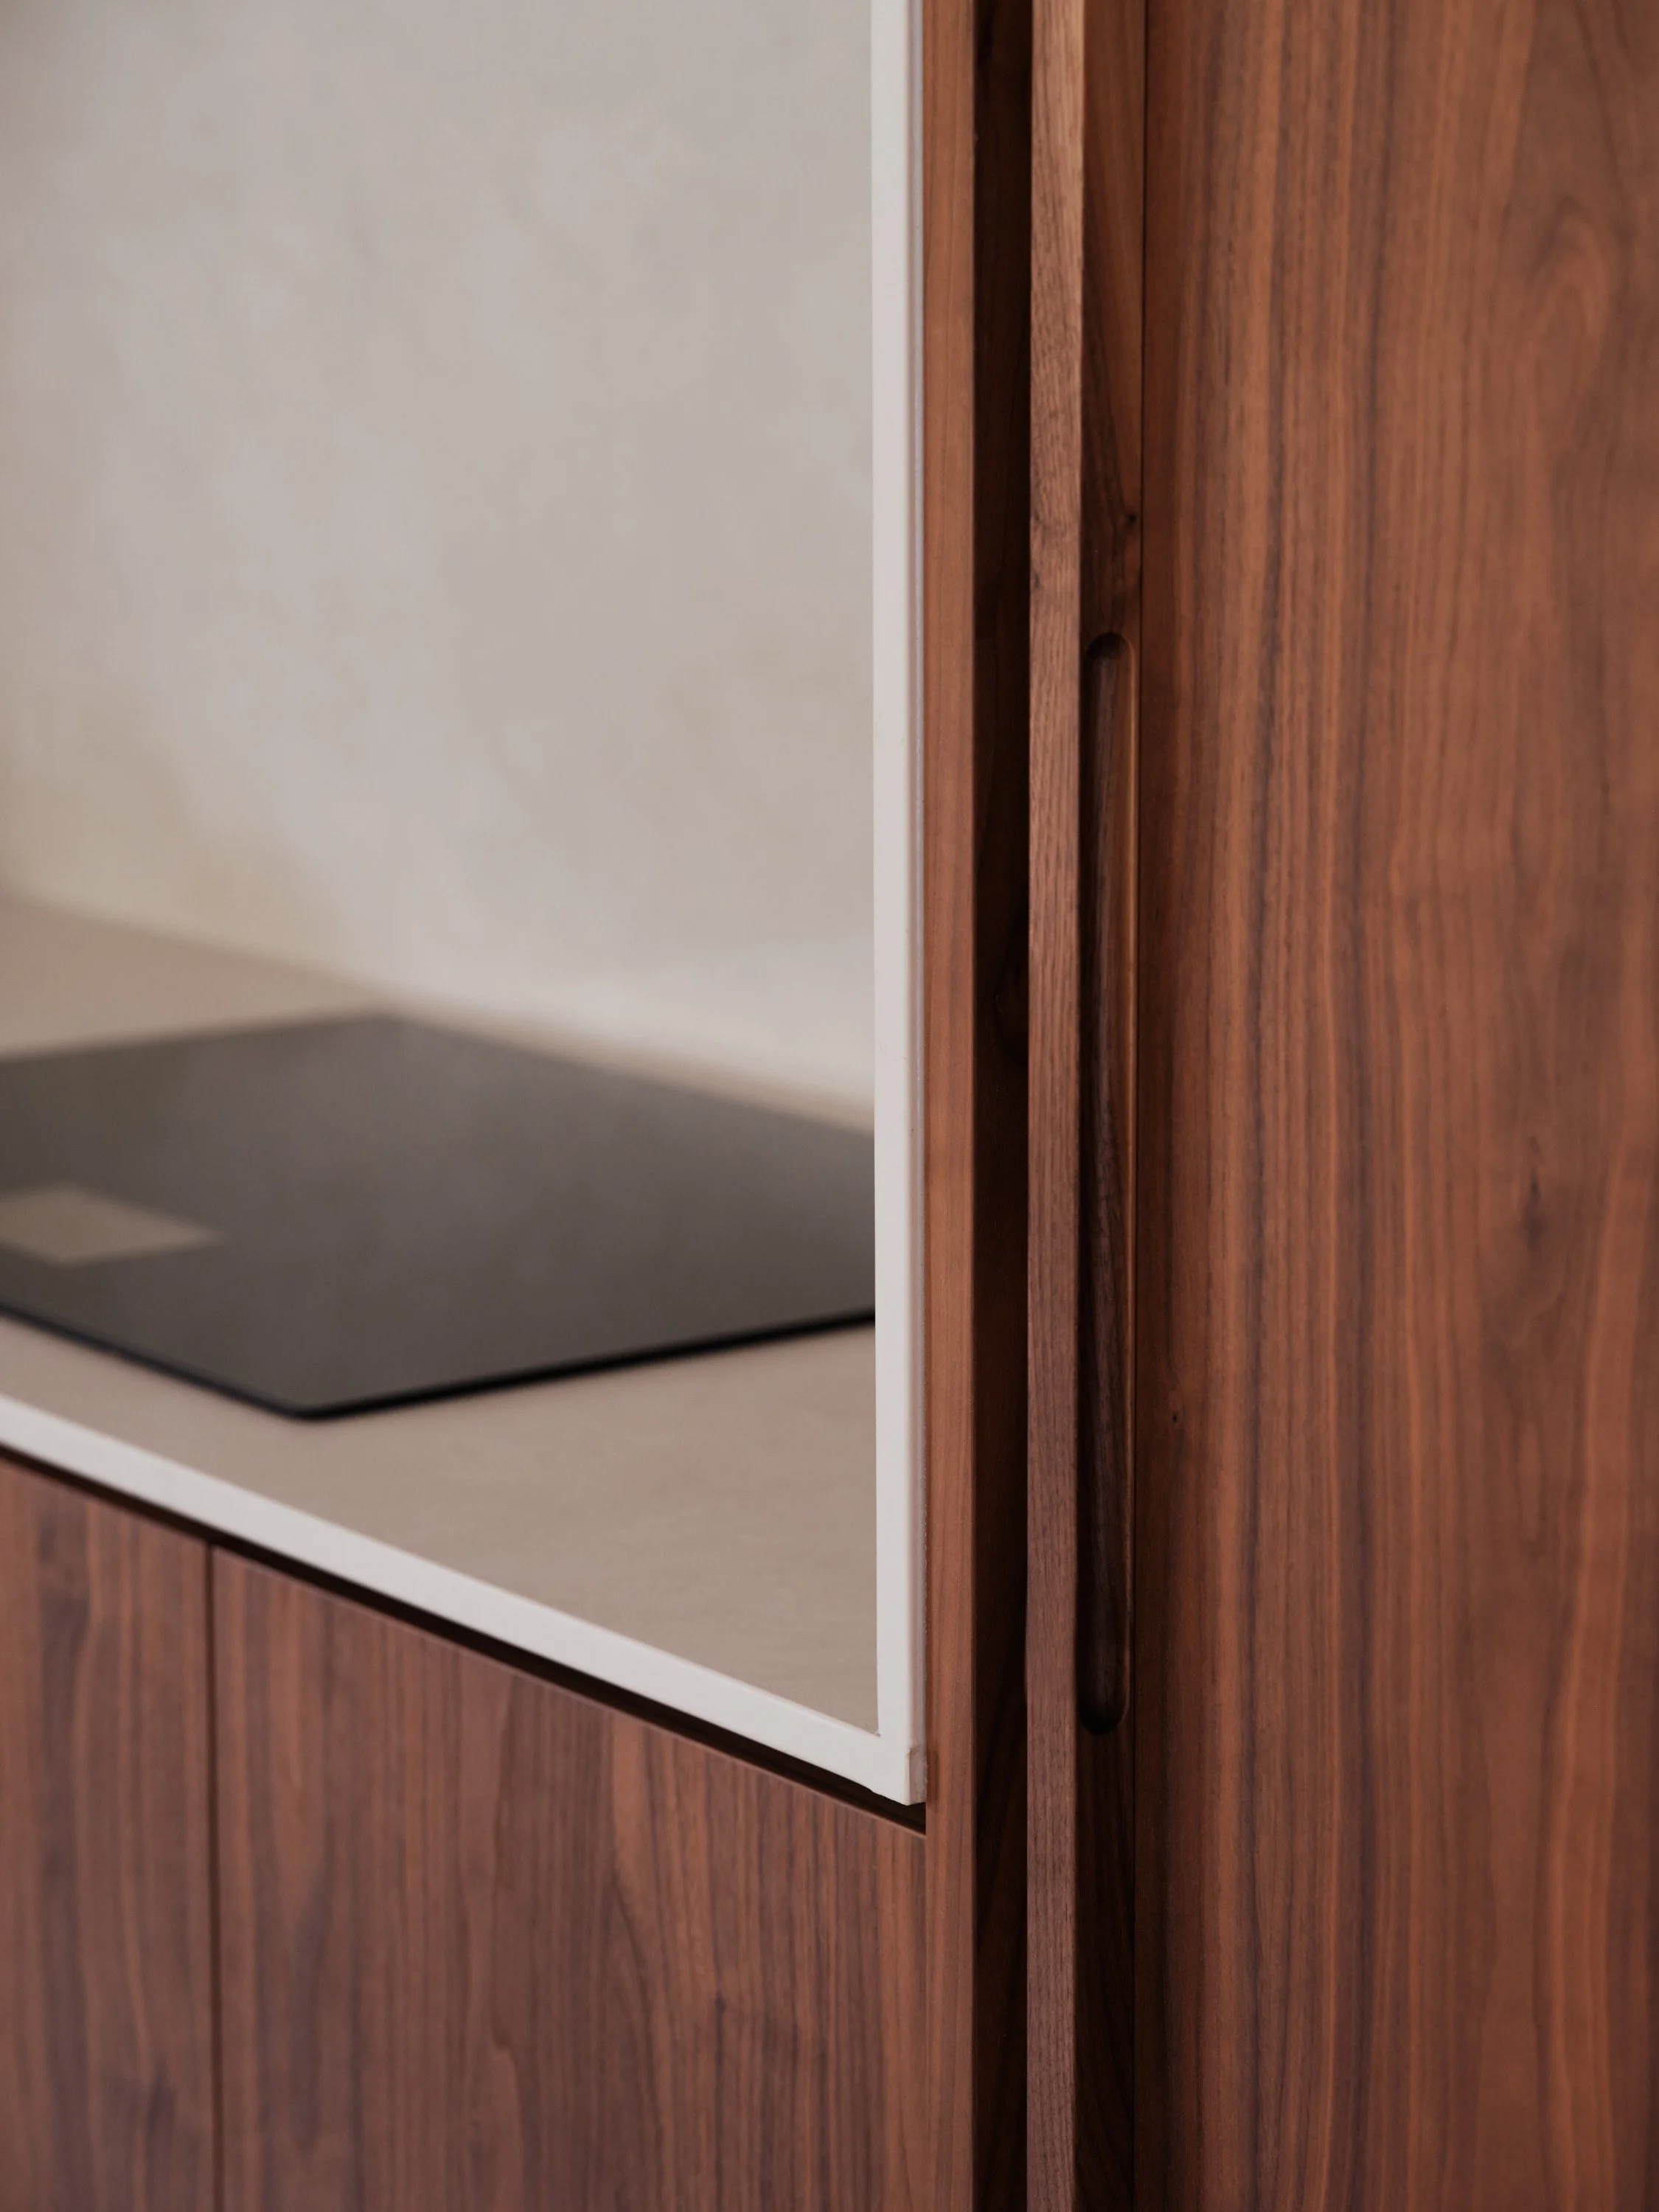
The angular island organizes the flow of traffic and creates a focal point in the heart of the room. The light surfaces of the countertop and backsplash soften the presence of the wood, while the integrated appliances and discreet handles maintain the overall simplicity.
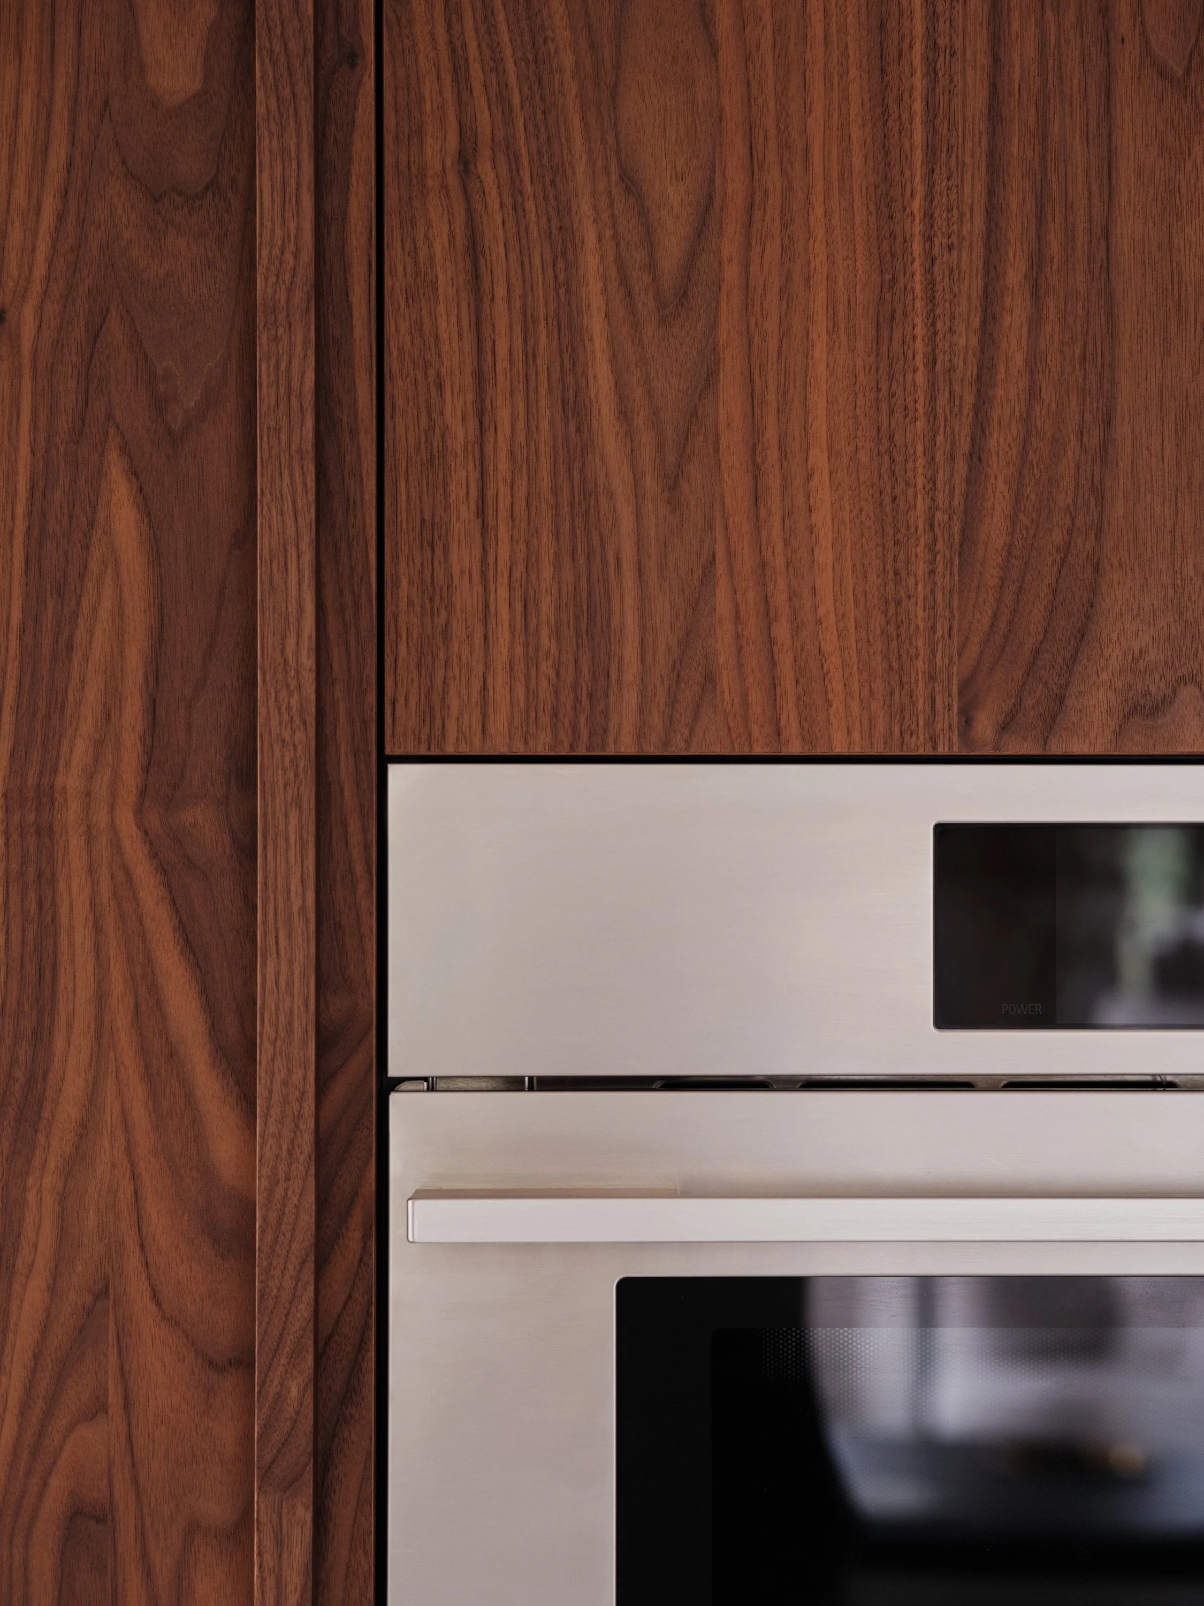
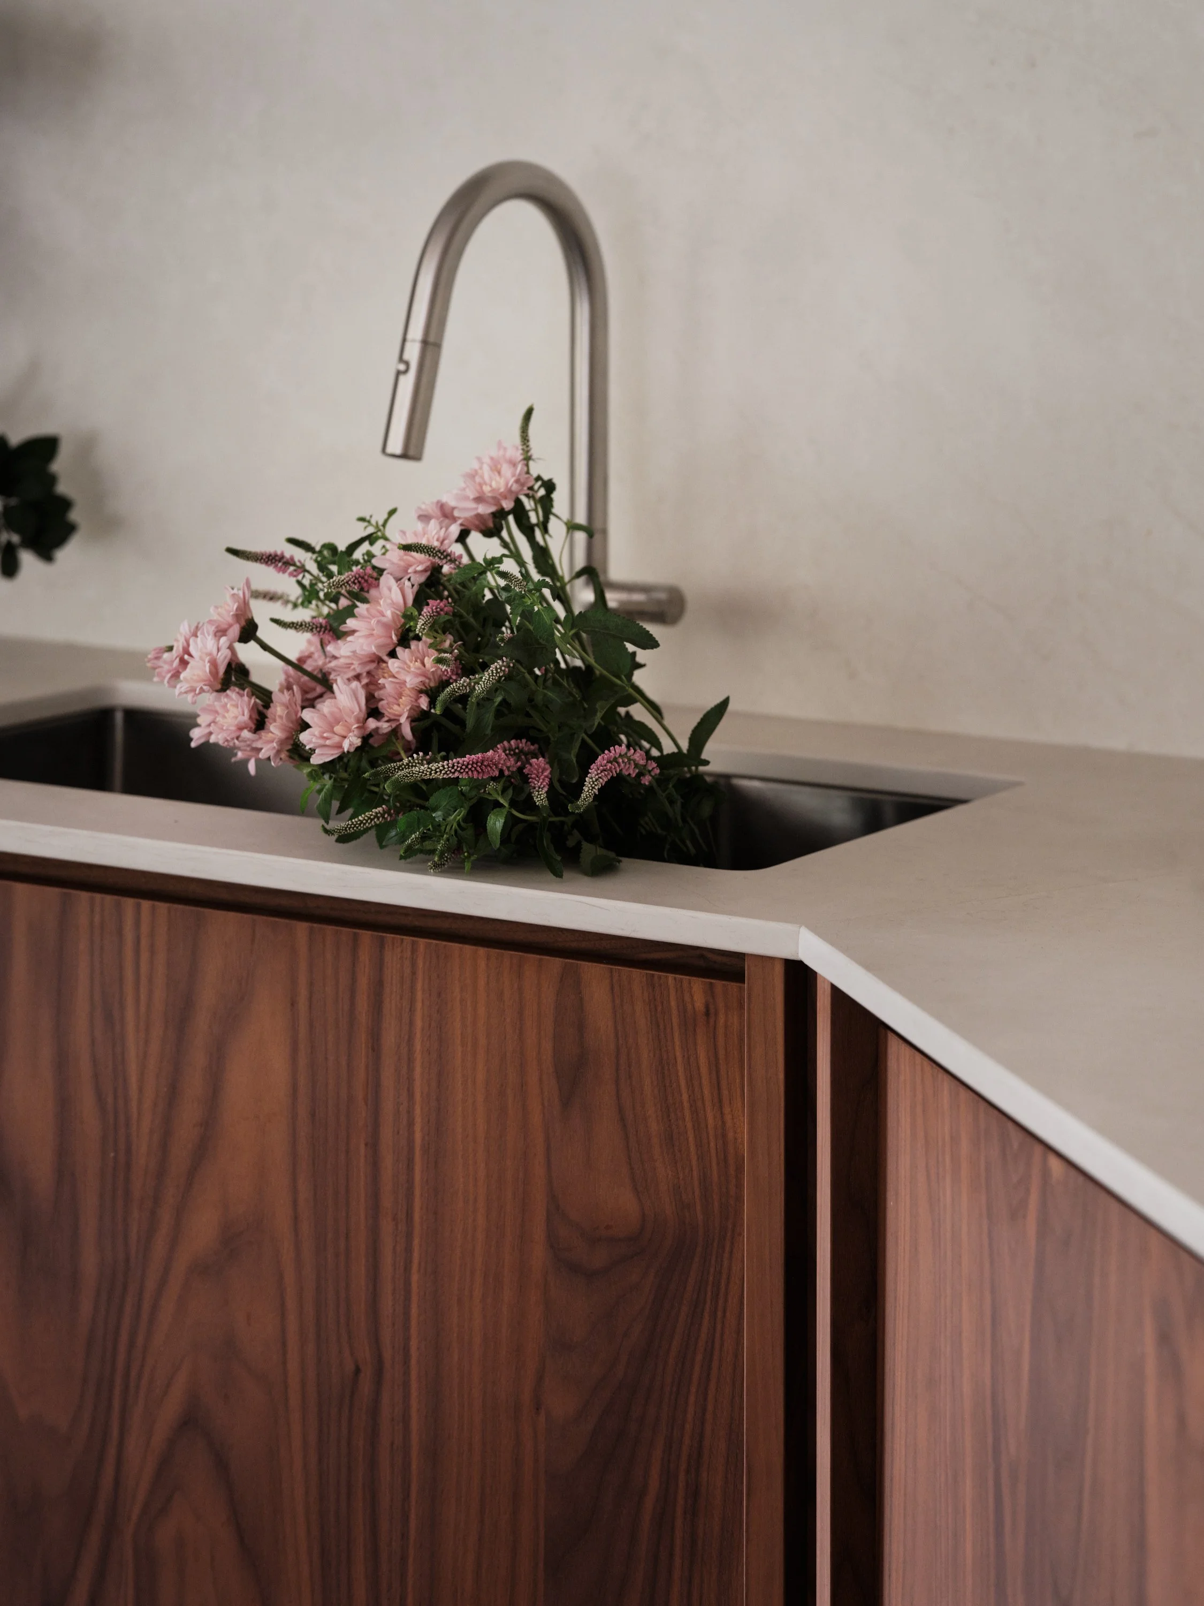
The cabinetmaking work continues down to the smallest details: alignments, transitions, framing and integration of lighting all contribute to a coherent interior architecture.
A kitchen conceived as an architectural composition, where the material defines the space.
SELECTED MATERIALS
Walnut veneer with a plank effect and no sapwood, light mineral surfaces and stainless steel details – a restrained palette where the natural richness of the wood takes center stage.
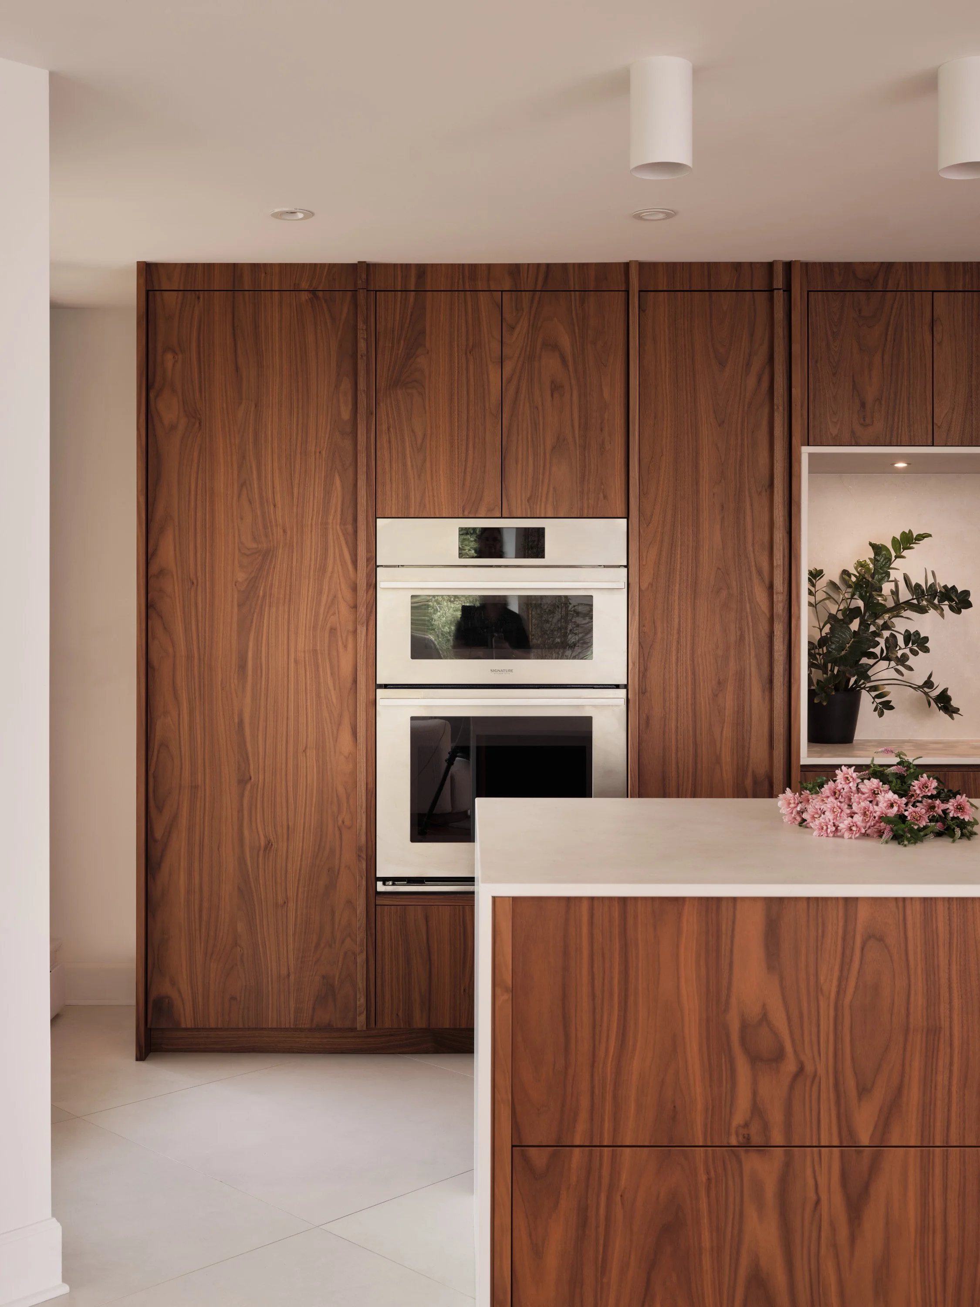
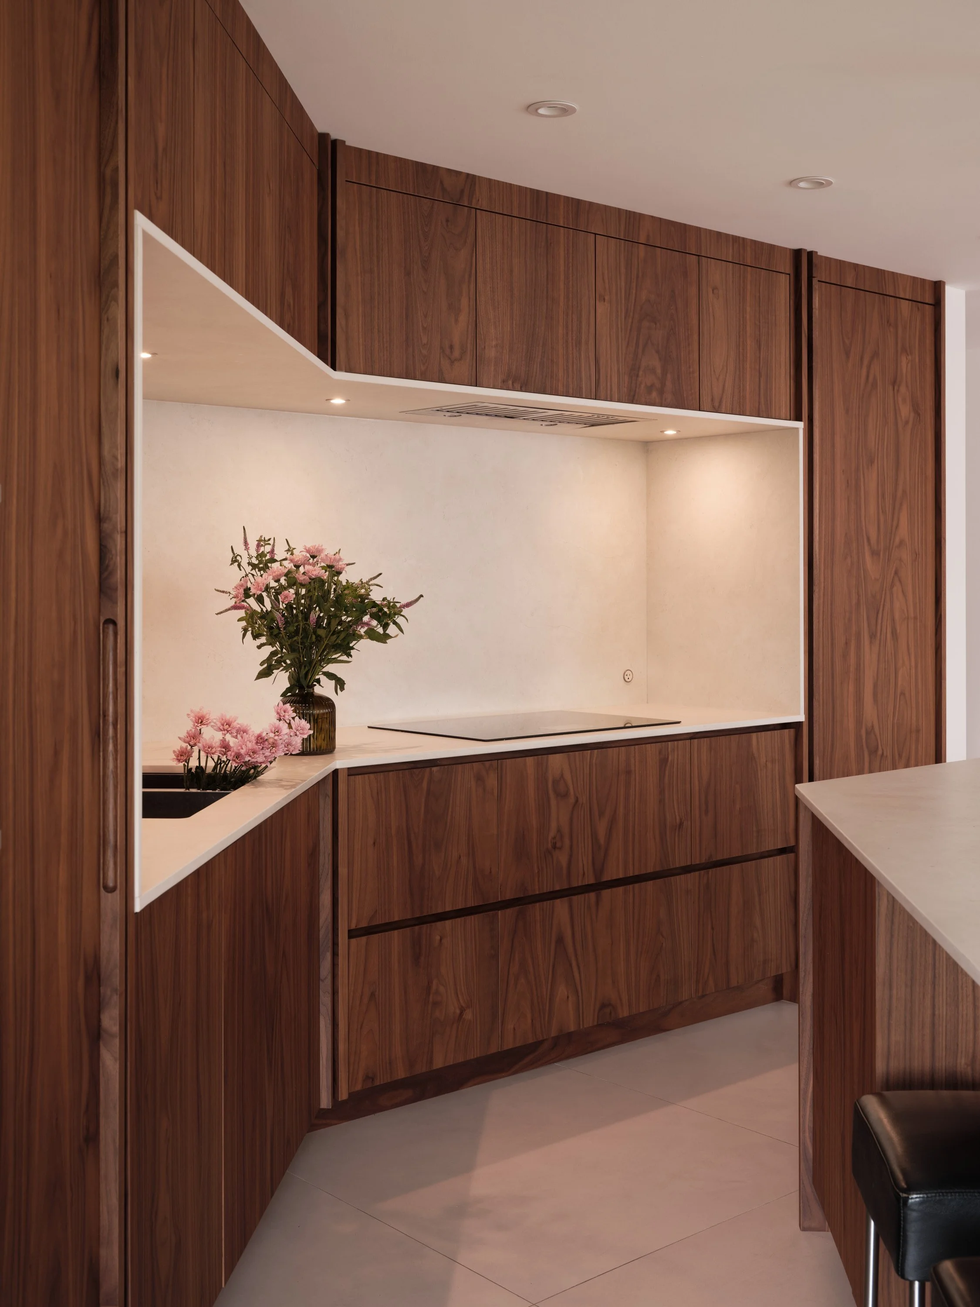
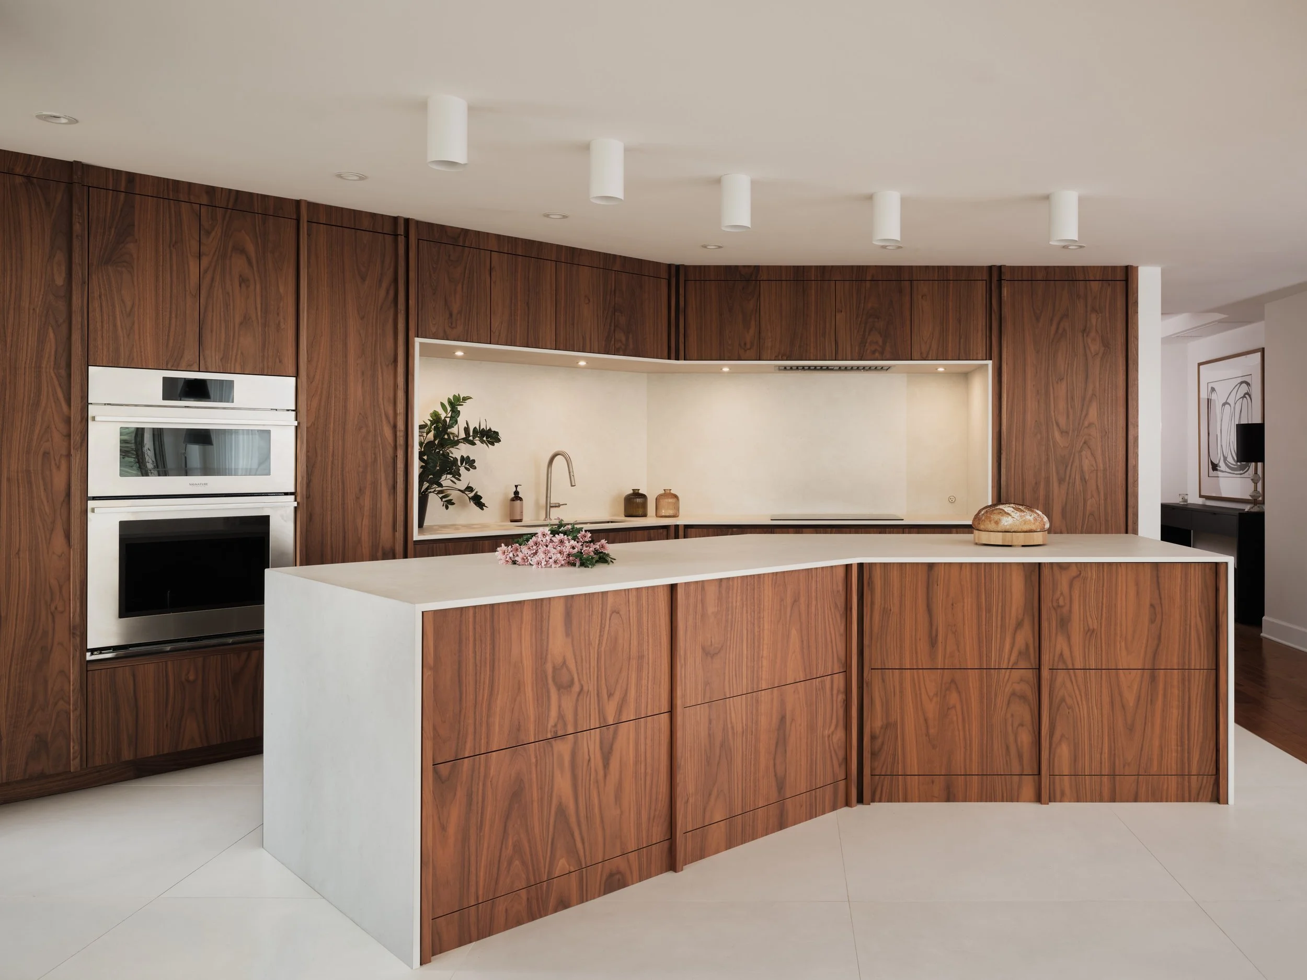
Photos: Phil Bernard
You might like
STRUCTURE A SPACE IN YOUR IMAGE
Between architecture, material and use