

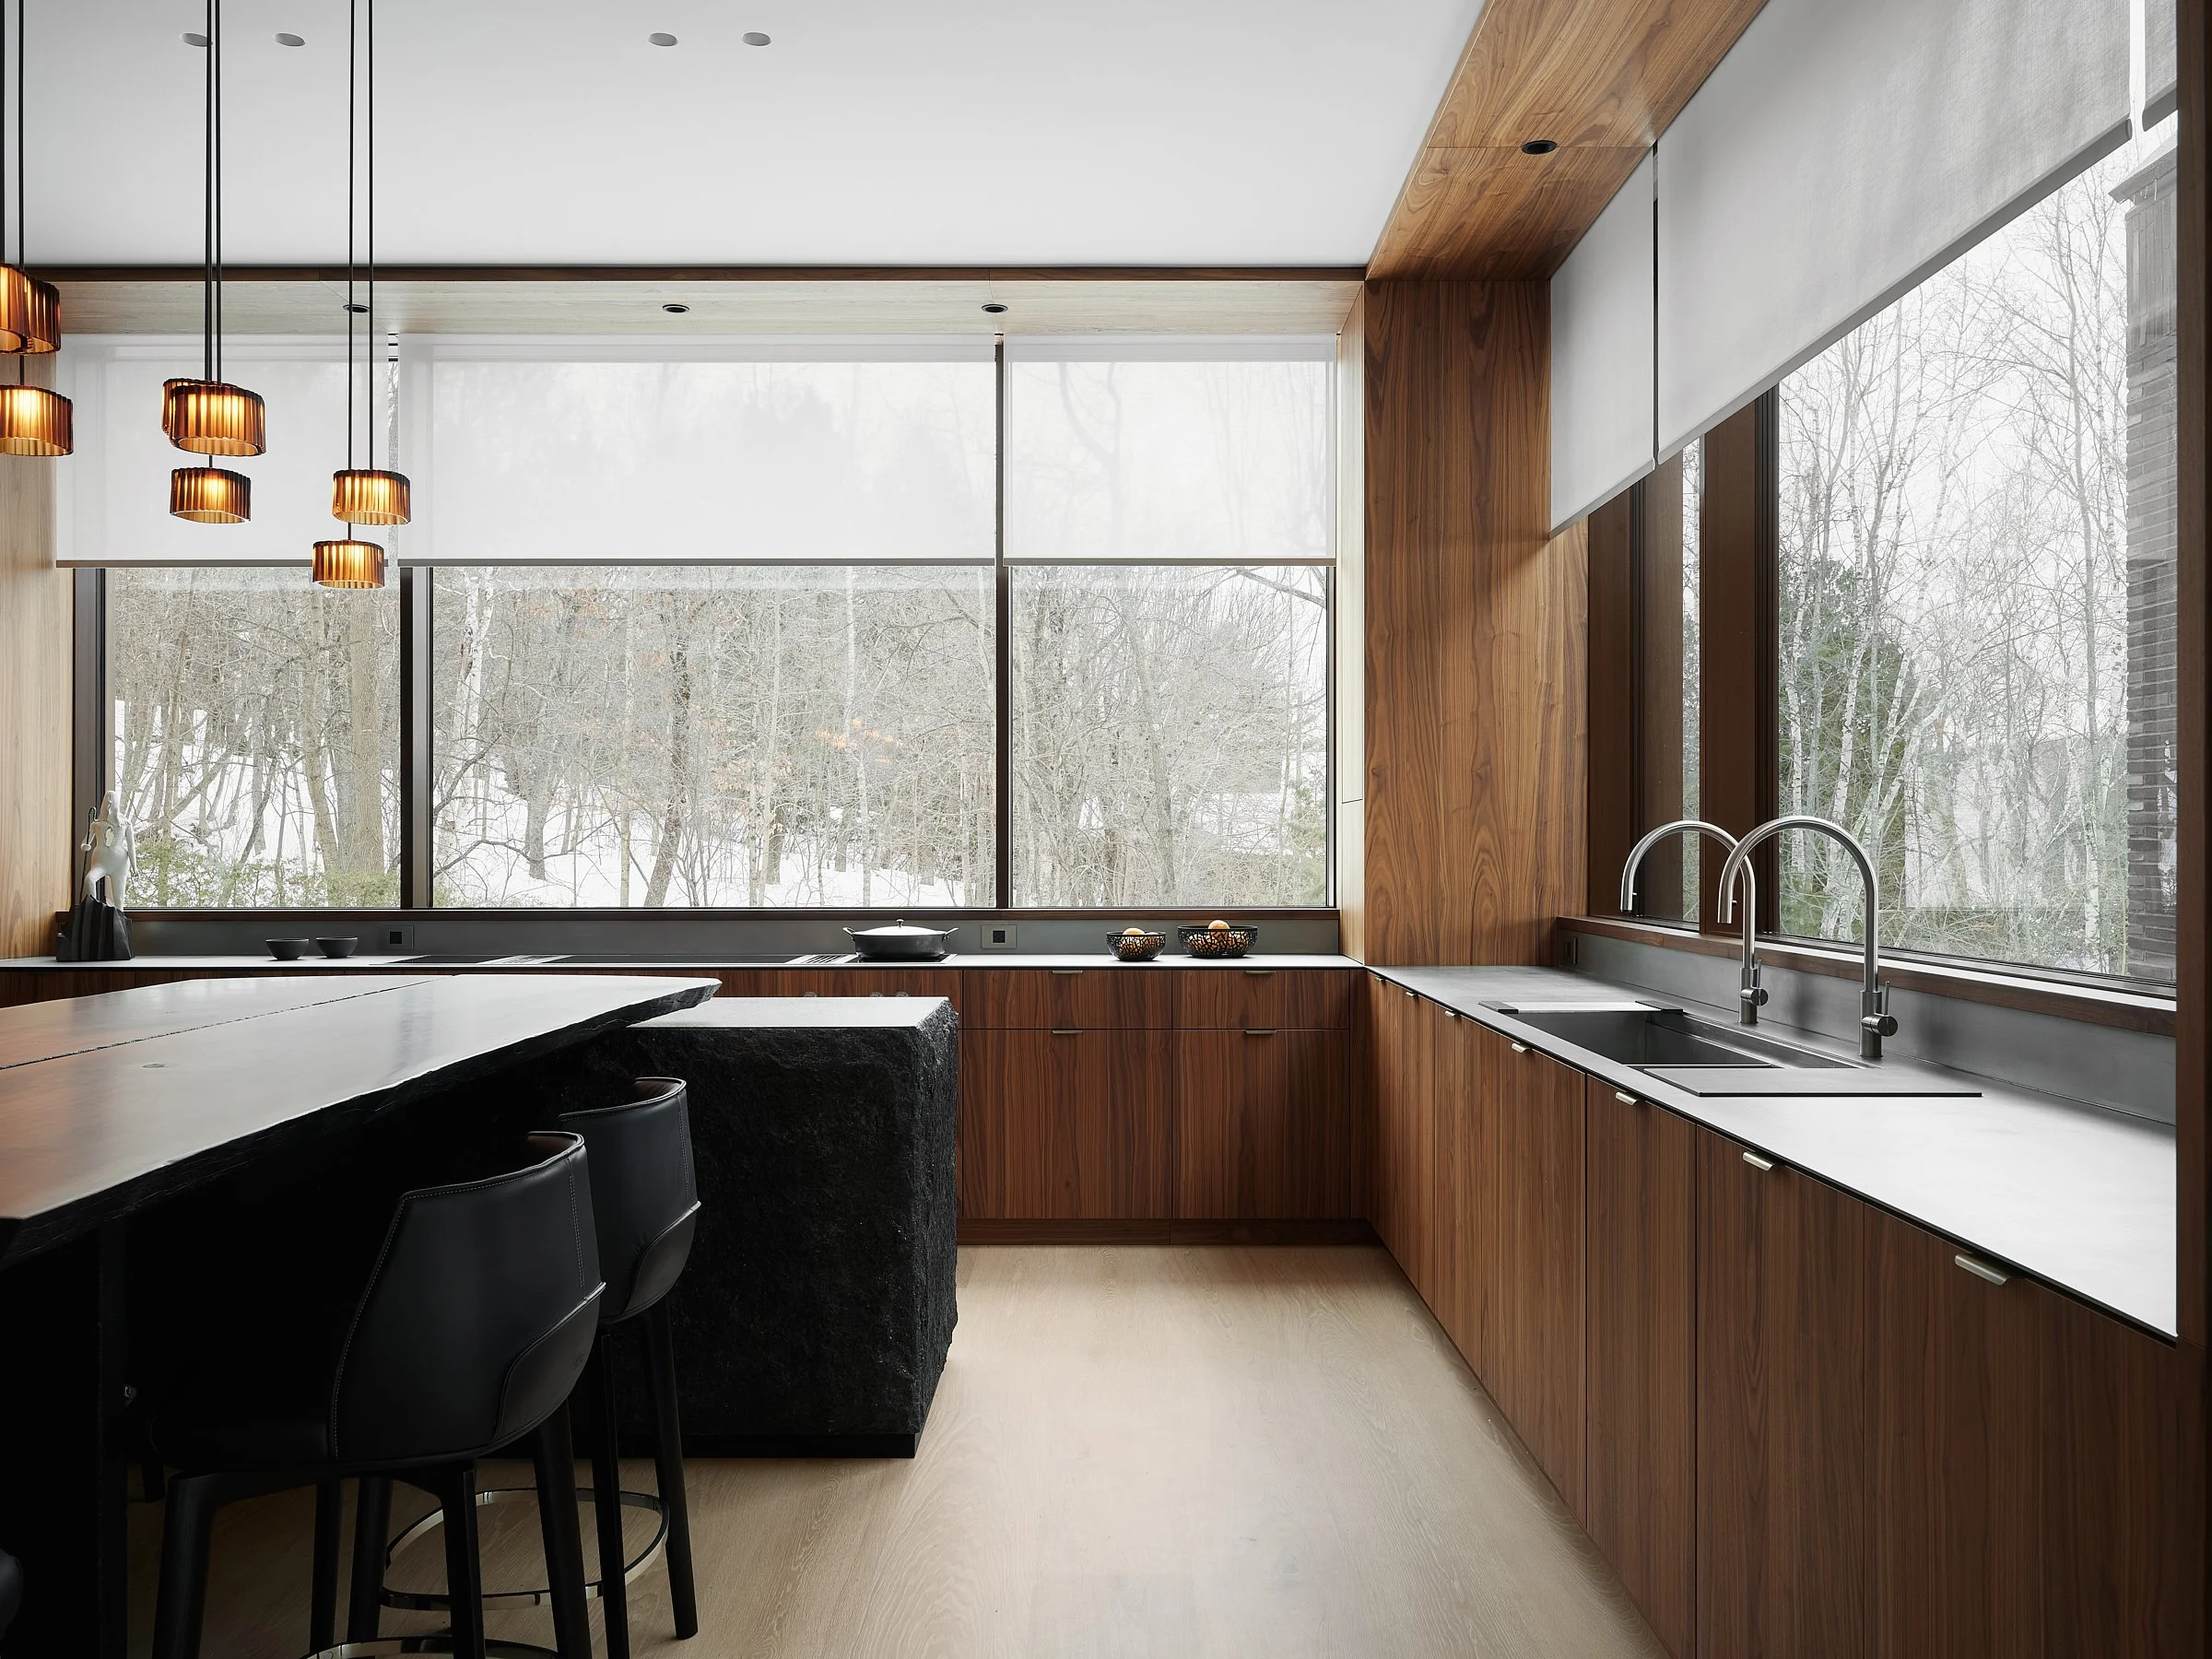
High-end walnut kitchen in Magog
MONTROSE PROJECT
Curves and Continuity — Westmount
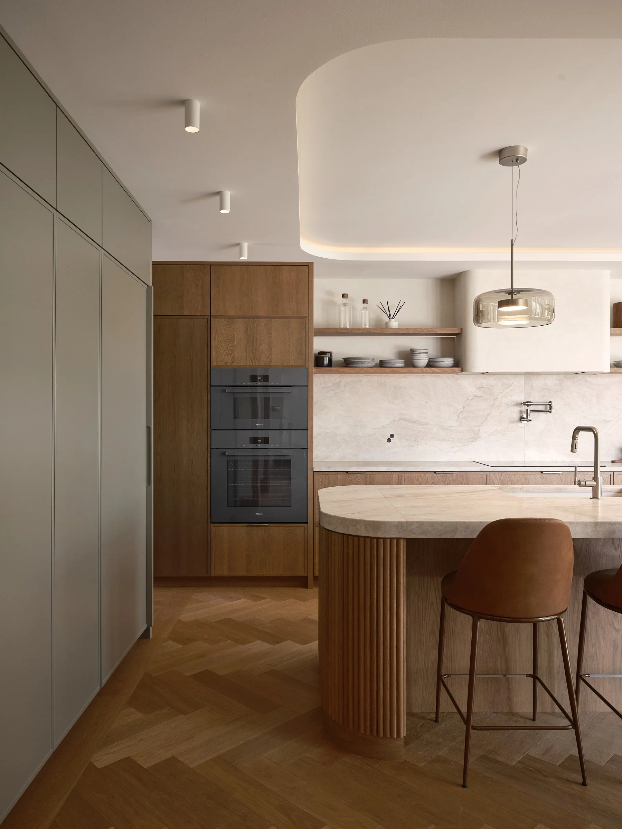
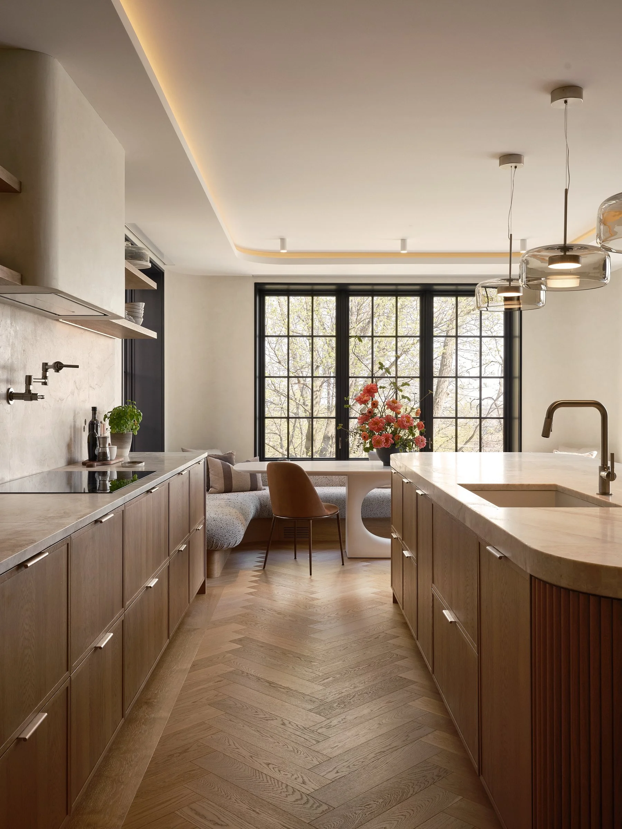
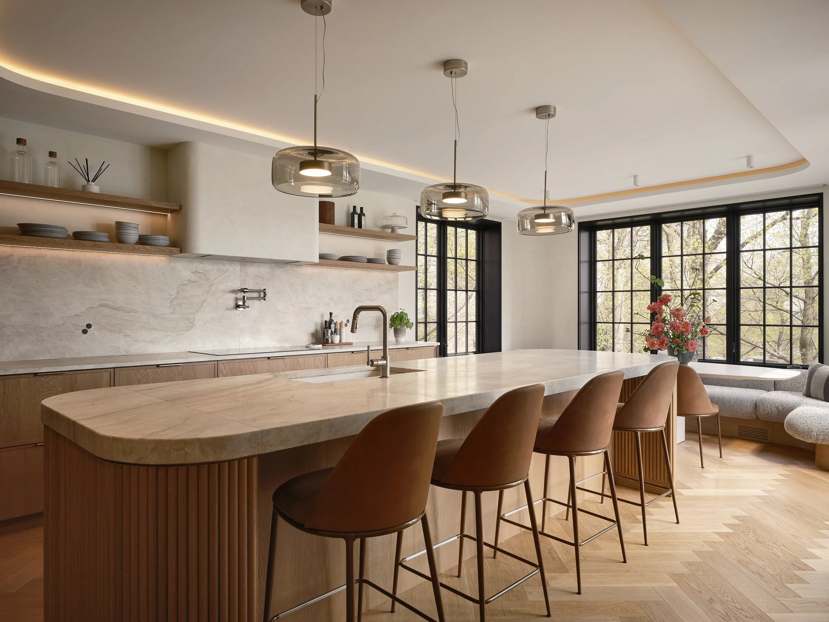
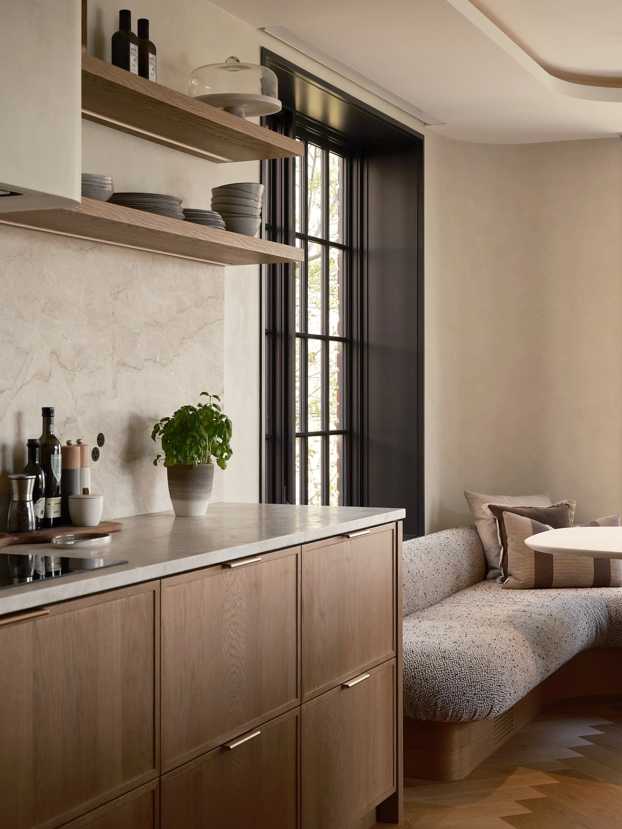
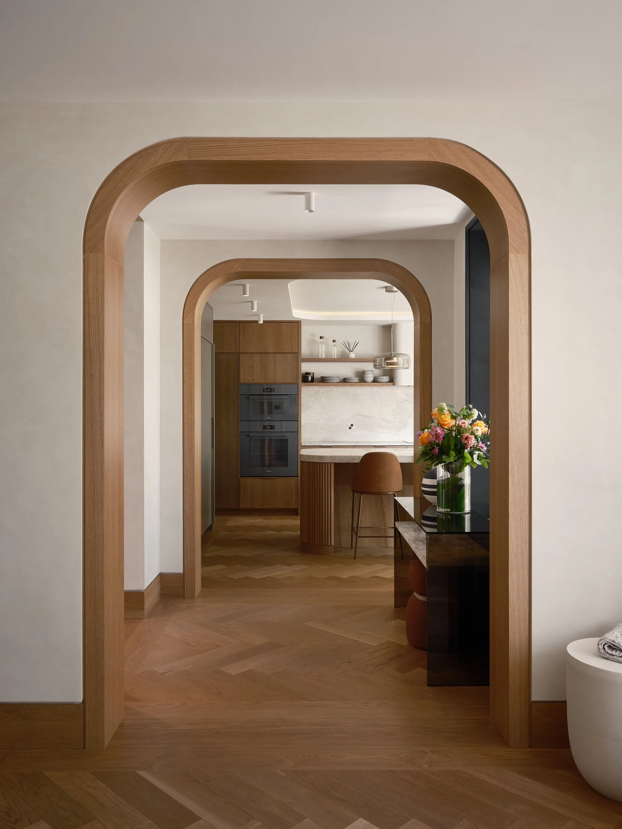
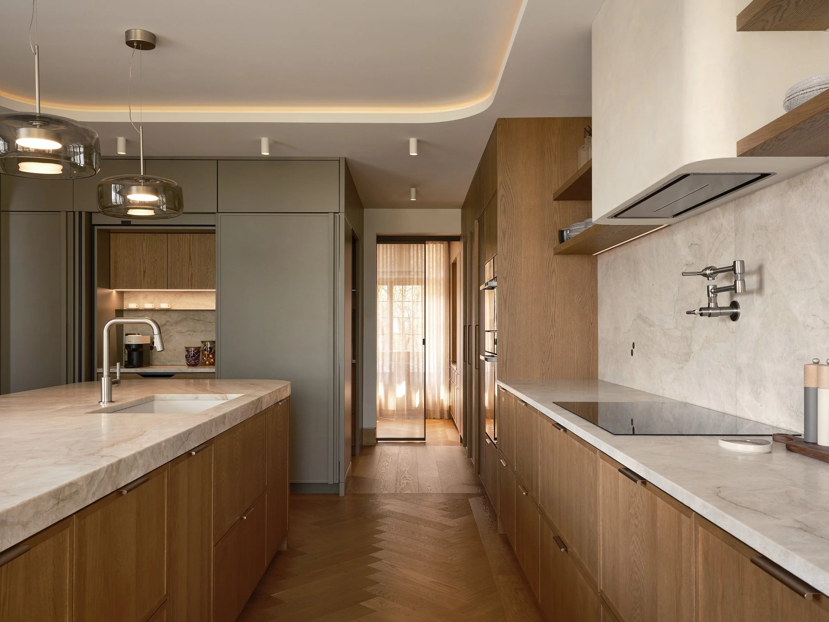
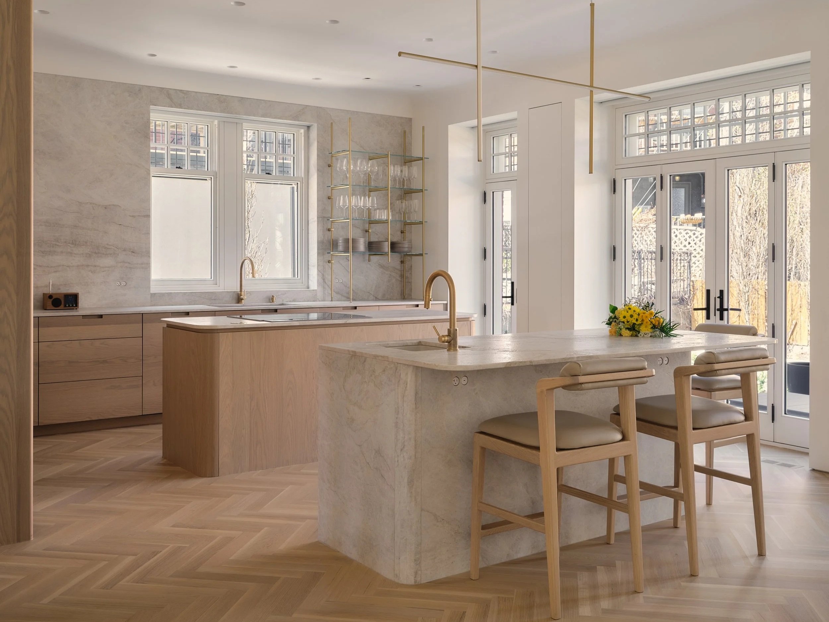
Designed with continuity in mind, this kitchen unfolds through soft lines and a palette of natural materials. Wood, stone, and muted tones create a warm and inviting space where each element finds its perfect place.
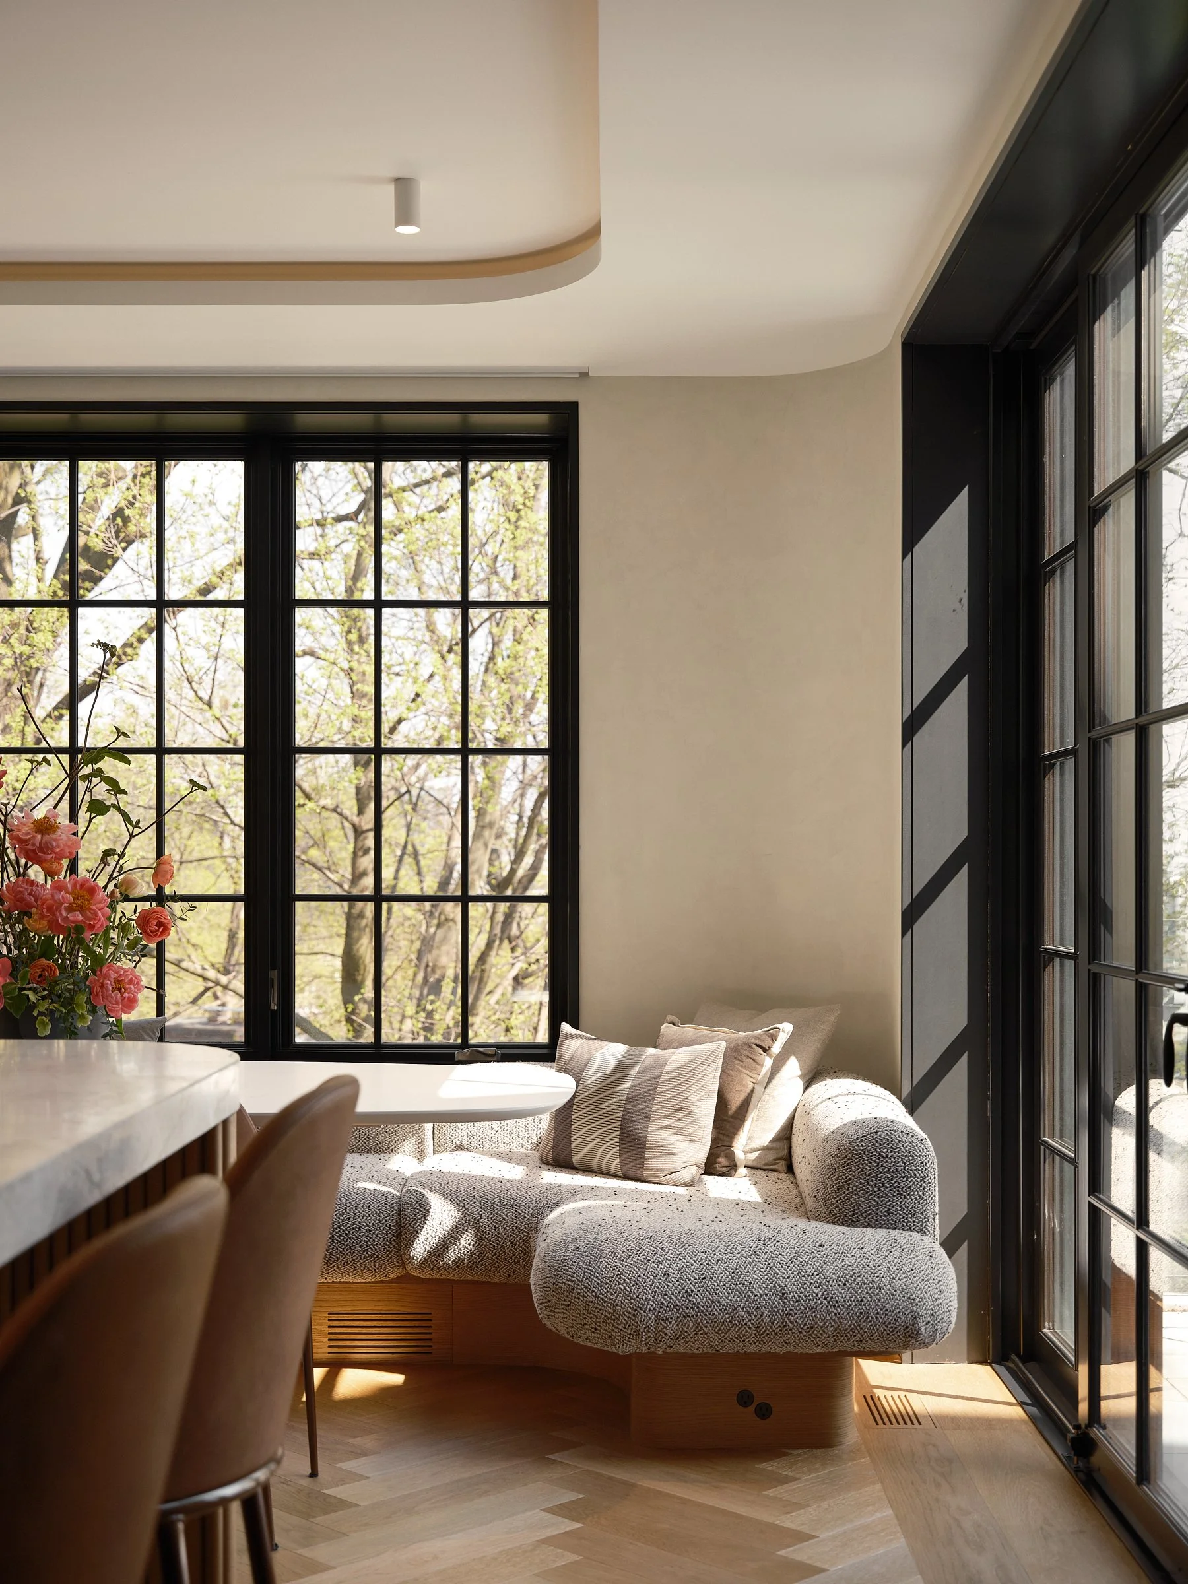
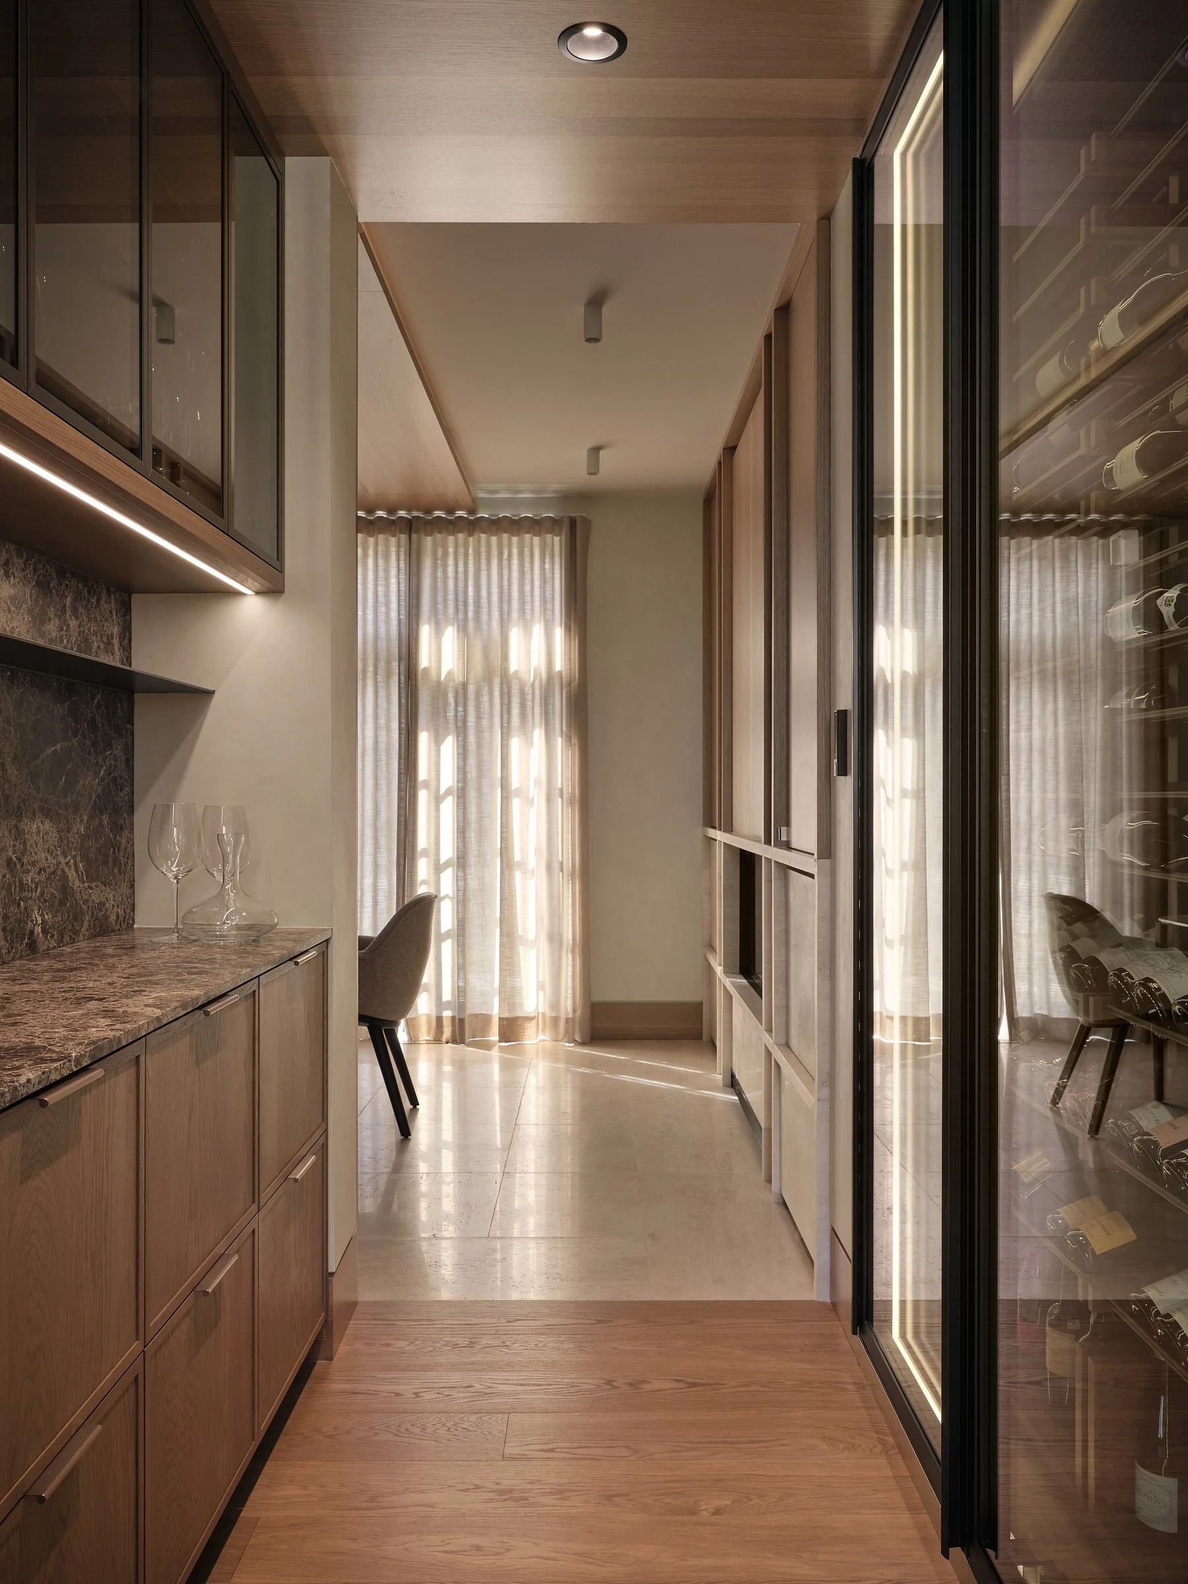
The curves soften the architecture and become a guiding thread of the project. They can be found in the island, the details of the ceiling, the integrated bench and even in the wood-clad passageways that extend the language of the kitchen into the adjacent spaces.
Natural light enhances this composition, gradually revealing the textures, volumes, and nuances of the wood. It's an approach where kitchen, built-in furniture, and interior architecture come together in a single, harmonious design.
SELECTED MATERIALS
Natural wood, light stone and soft-toned finishes – a sober palette that highlights the curves, the light and the continuity of the spaces.
Design: Act architecture design
Photos: Maxime Brouillet
You might like
IMAGINE A KITCHEN THAT REFLECTS YOUR IMAGE
A project designed around your spaces and your uses.